Ambev
Academia da Cerveja
- Client
- Ambev
- Location
- Vila Madalena, São Paulo, SP
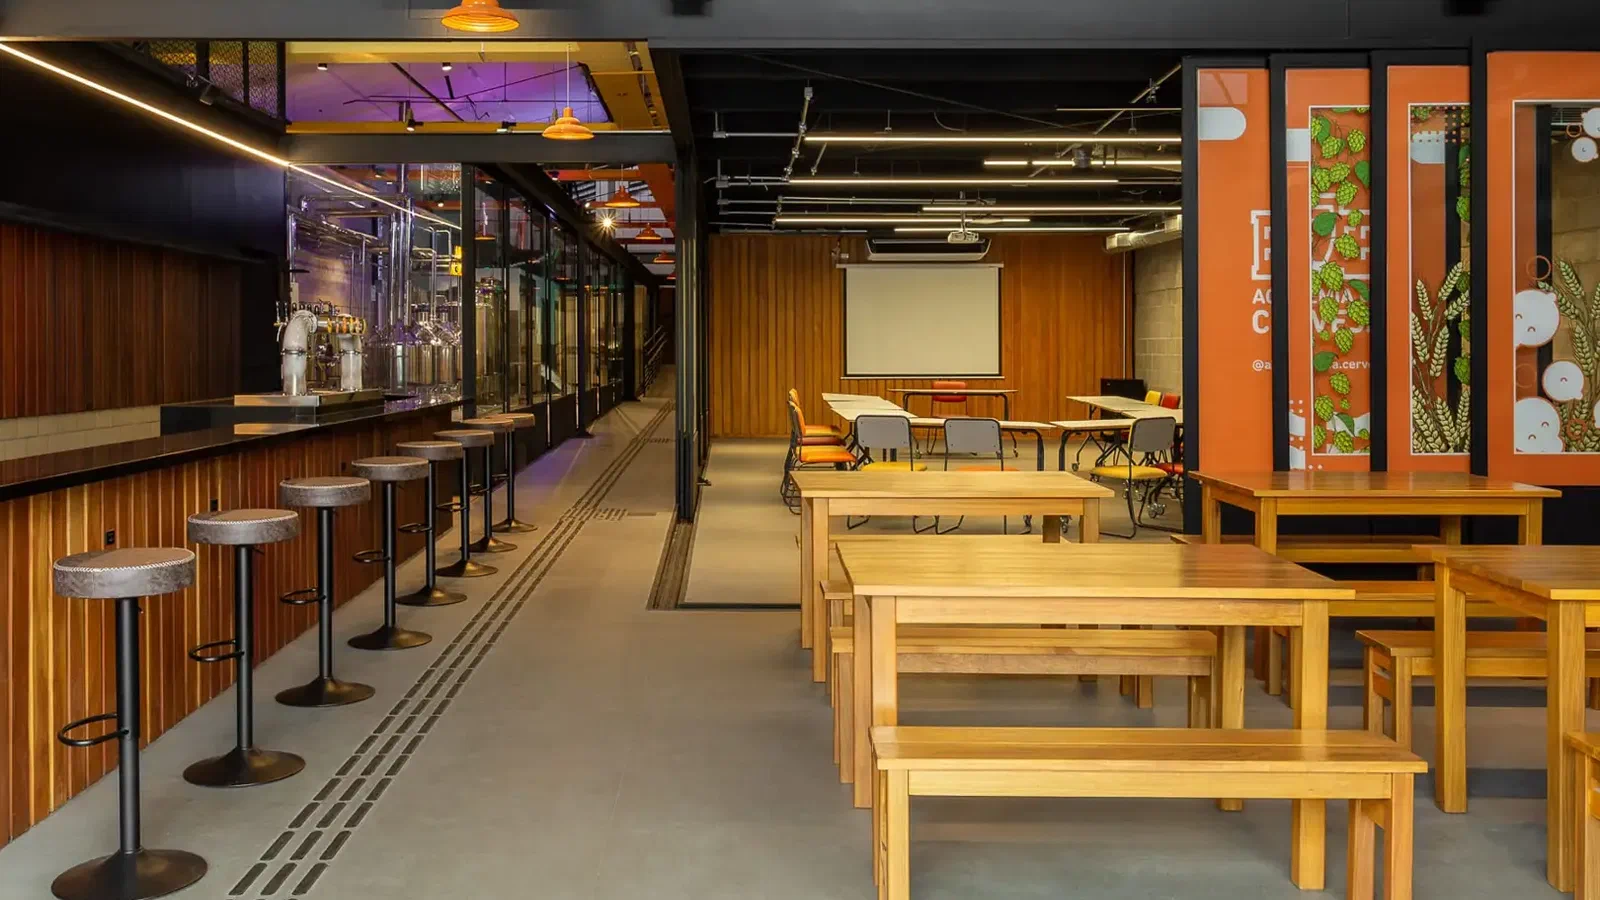
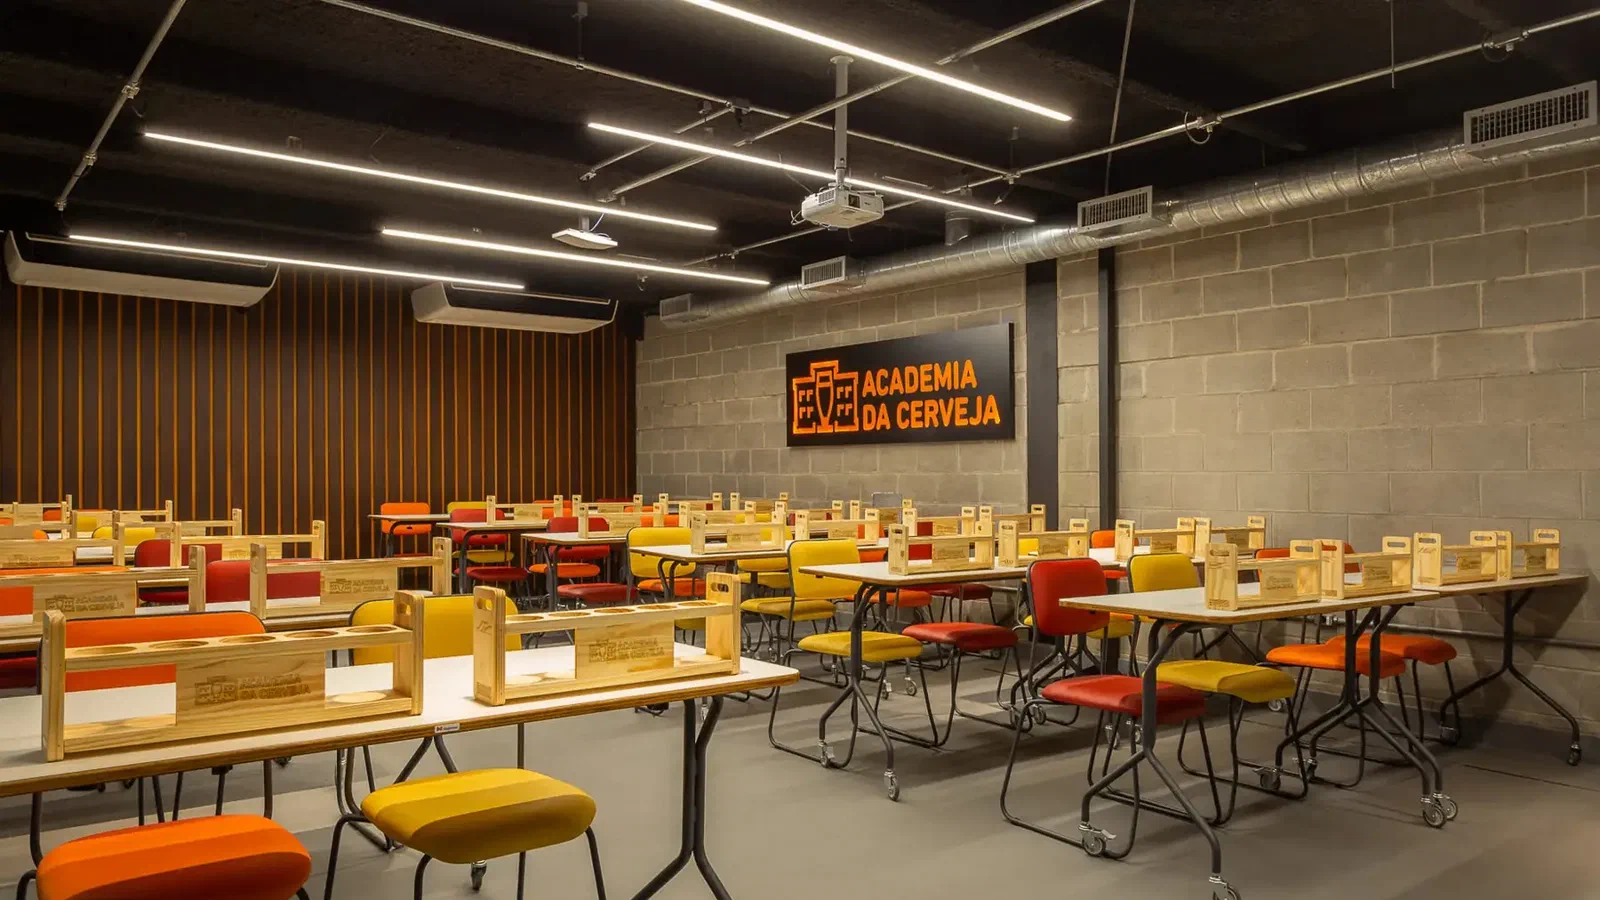
Easy carried out the Turnkey project for Ambev’s Academia da Cerveja, in a 1,200 sqm warehouse in Vila Madalena, São Paulo. Designed by Superlimão, the space brings together training, events, brand experience and a real beer production setup.
The challenge: signature architecture in an existing warehouse
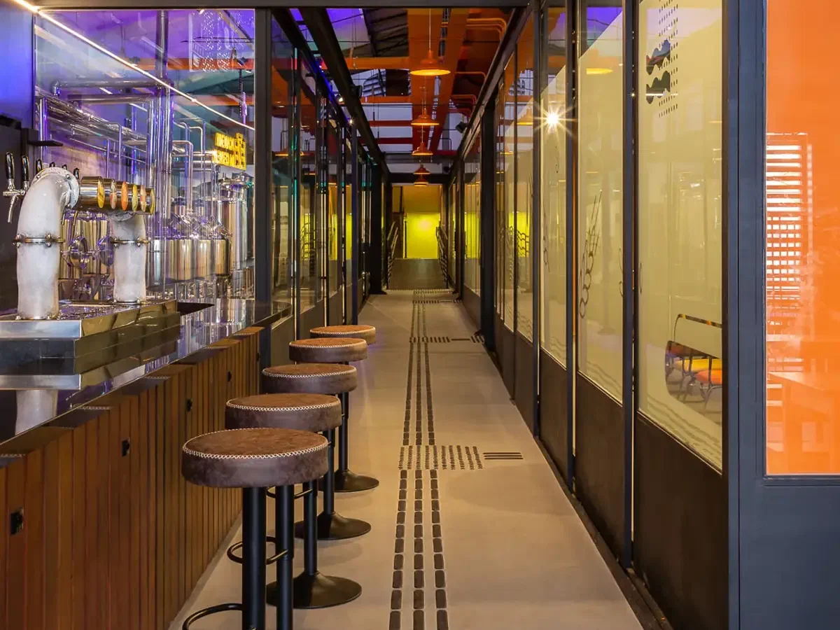
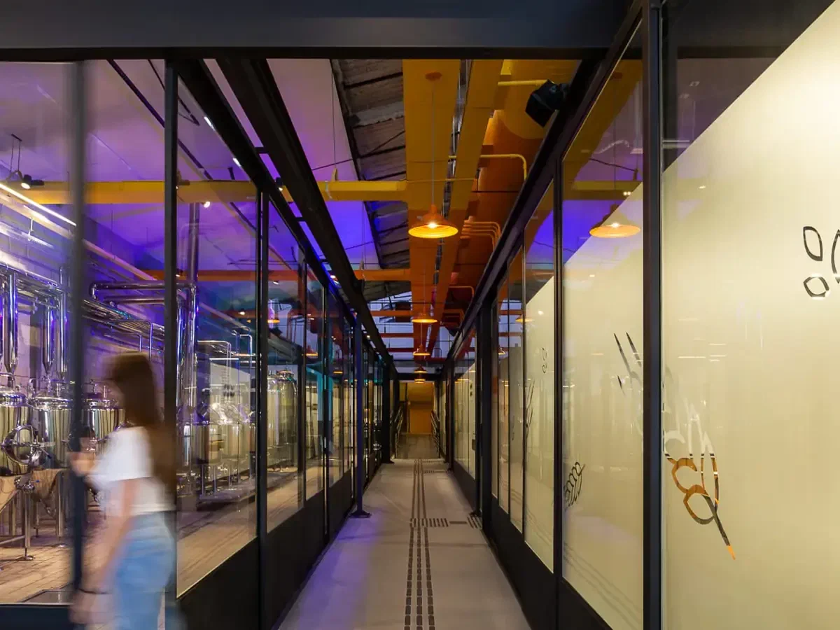
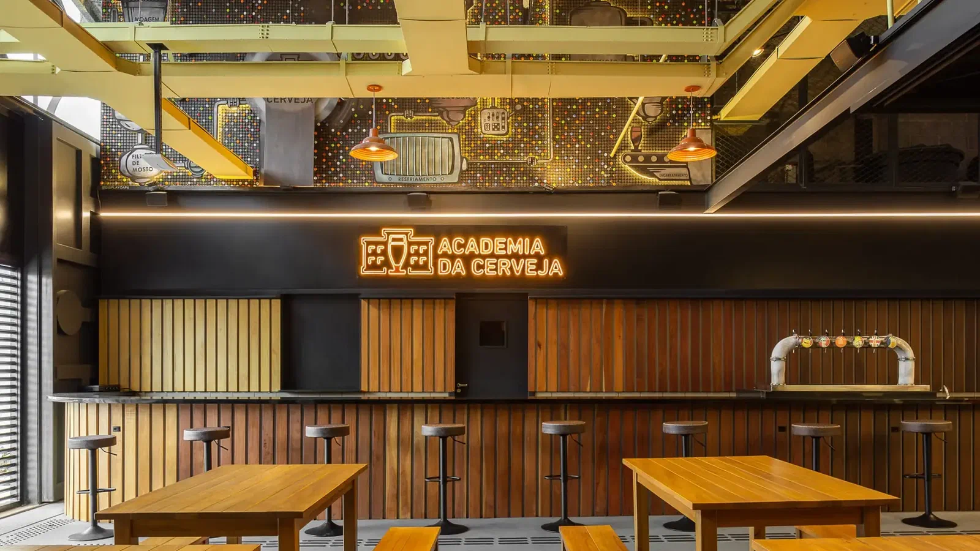
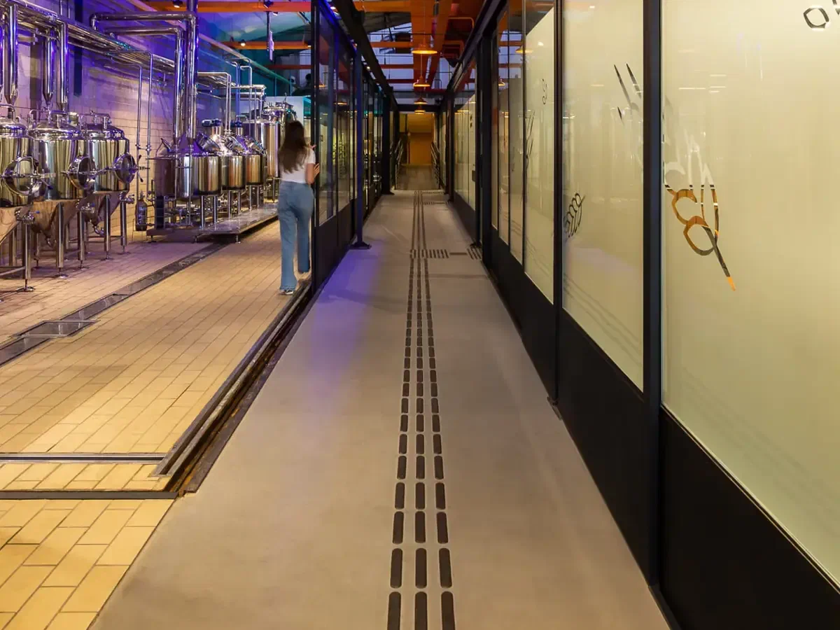
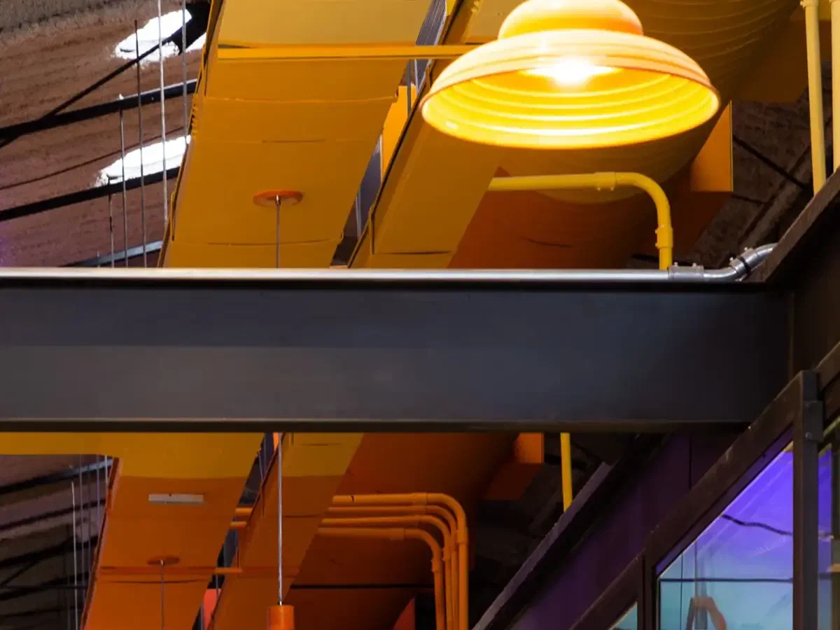
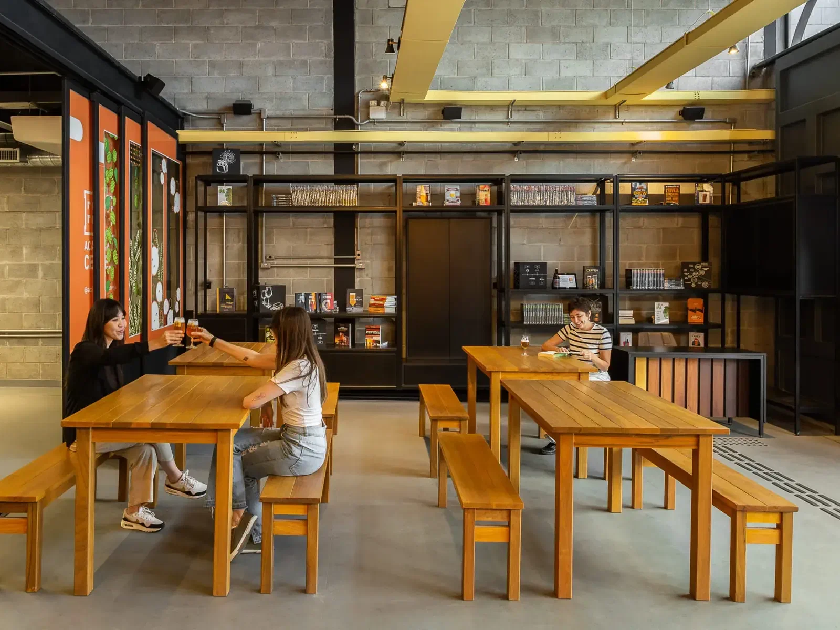
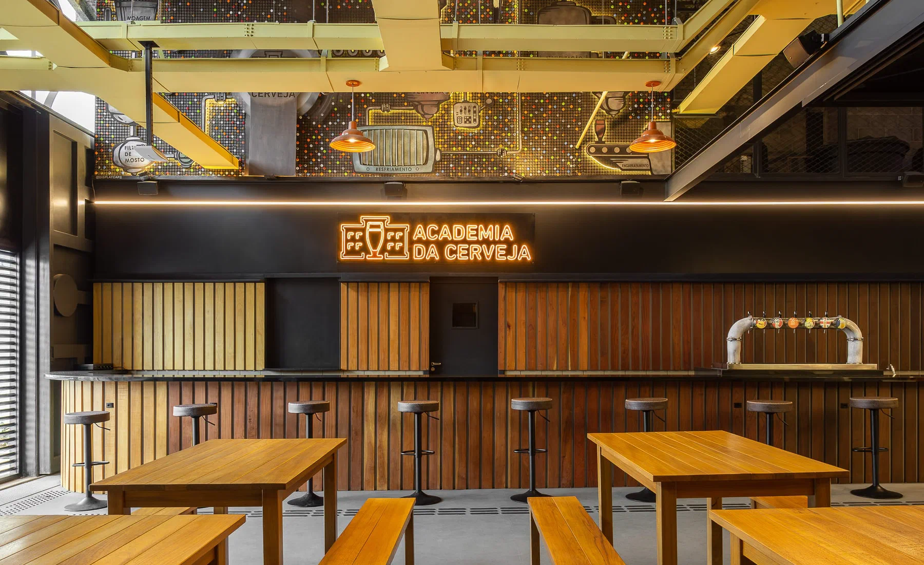
Superlimão’s design is built on contrast. The warehouse’s industrial structure is left exposed and receives, inside, natural wood, joinery, metal structures and greenery. The concept depends on detail: the junction between different materials has to come out clean, or the design intent is lost.
For Easy, the issue was to execute this language faithfully while also meeting the technical and operational requirements of a space with very different uses.
A multifunctional project in Vila Madalena
The Academia da Cerveja works as a training room, event space, brand relationship point and production area. Each of these uses has its own demands for installations, circulation and finishes.
The project had to integrate all of this in a single environment, without one use compromising another. Coordinating spaces and systems was a central part of the execution.
What Easy built across the 1,200 sqm
The Turnkey execution covered the complete conversion of the warehouse:
- adaptation of the existing property for the new uses;
- metal structures and joinery;
- natural wood finishes and the other materials in the design;
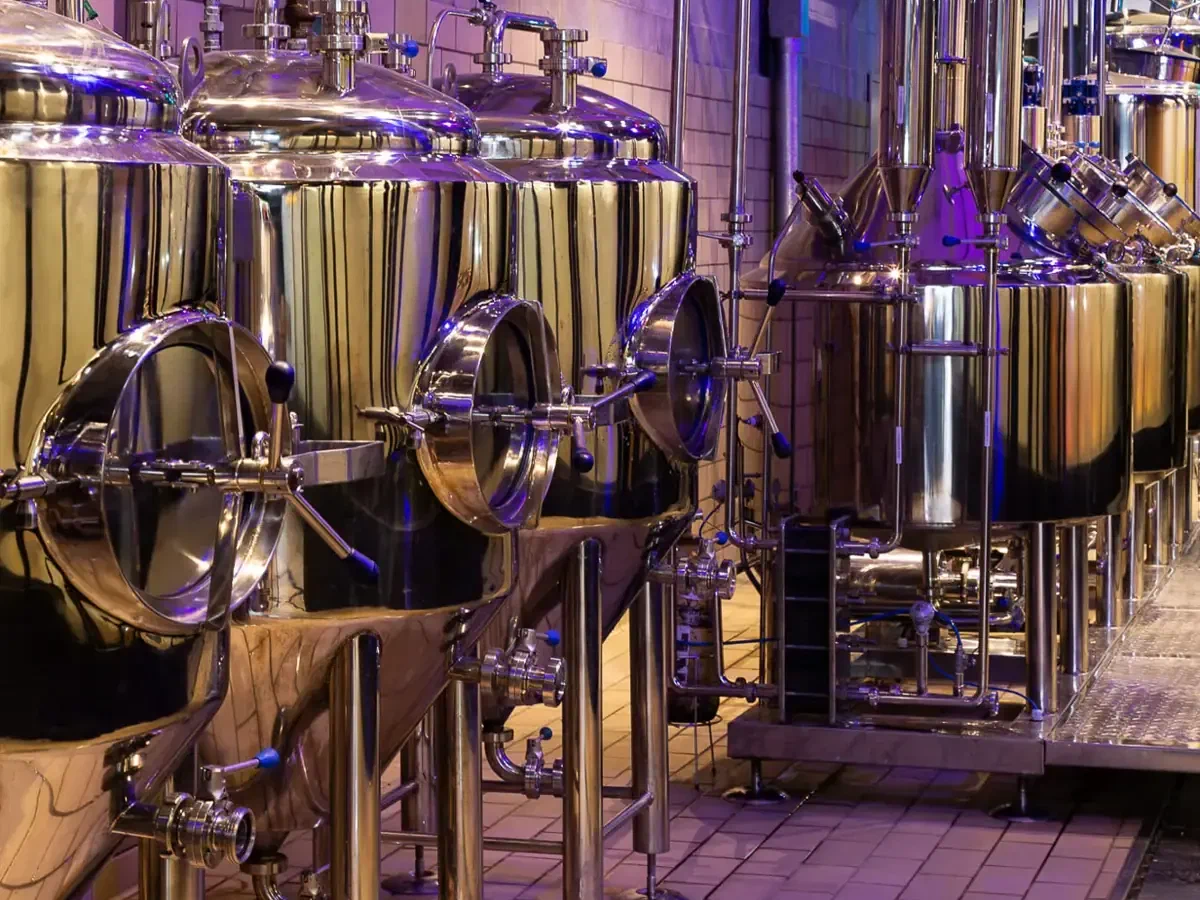
- technical infrastructure for the beer production equipment;
- suspended natural greenery, with an integrated irrigation system.
The stainless steel industrial equipment was left on display. It is part of the experience for visitors and sits alongside the training, event and relationship areas. To achieve this, the production infrastructure was coordinated with the architecture during execution.
The suspended greenery was one of the points requiring the most attention. The structures that support the plants and the irrigation system were integrated into the space, bringing landscaping and architecture together inside an industrial warehouse.
Method: execution guided by detail
The junctions between metal, wood and joinery, the fixing of the greenery structures and the routing of infrastructure for the equipment required constant attention to finishing.
Result
Ambev received a warehouse converted into a multifunctional space, aligned with the brand’s identity and Superlimão’s concept. The project brought together construction, finishes, infrastructure, equipment and brand experience in a single Turnkey contract. See other projects in the Commercial segment.
Frequently asked questions
- What is the Academia da Cerveja built by Easy?
- A multifunctional Ambev space in Vila Madalena, São Paulo, that brings together training, courses, events, brand experience and a real beer production setup, installed in an existing warehouse.
- What was the contracting model?
- Turnkey. Easy was responsible for the complete execution of the 1,200 sqm, from civil works to finishes, infrastructure and integration of the production equipment.
- Who designed the architecture?
- Superlimão. The design combines the warehouse’s industrial language with natural wood, joinery, metal structures and greenery integrated into the interior.
- How does a production area coexist with event and training spaces?
- Through the coordination done on site. The stainless steel equipment and its infrastructure were incorporated into the architecture and are on display as part of the experience, alongside the training and relationship areas.
- Did the indoor greenery require a specific solution?
- Yes. The natural greenery was suspended on structures integrated into the space and given its own irrigation system, built together with the architecture.
Academia da Cerveja