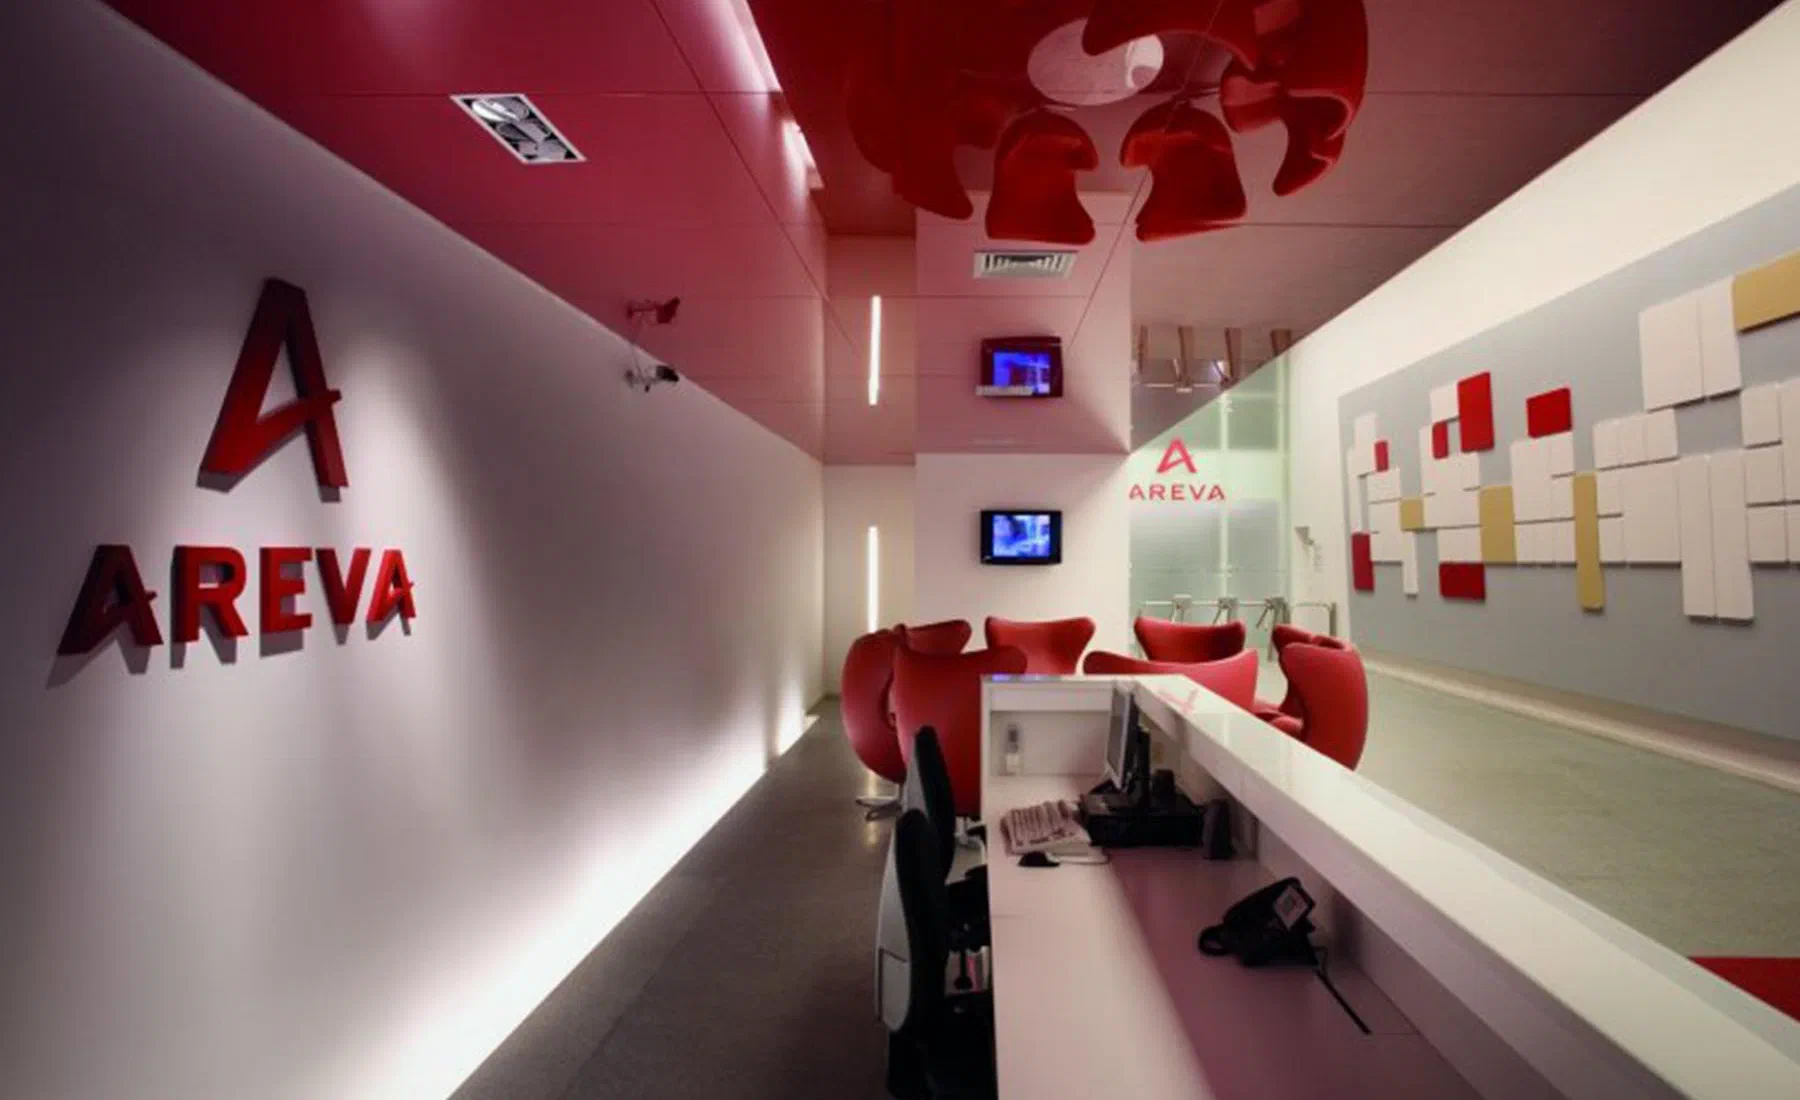
Areva
Areva
- Client
- Areva
- Location
- Lapa, São Paulo, SP
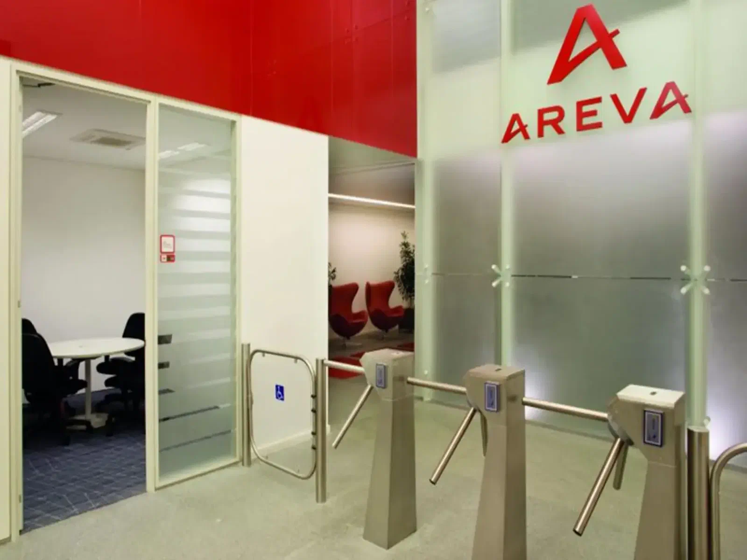
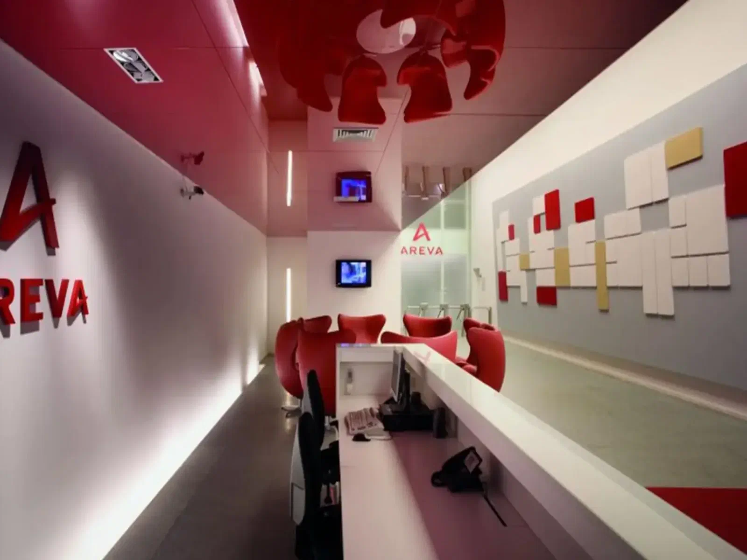
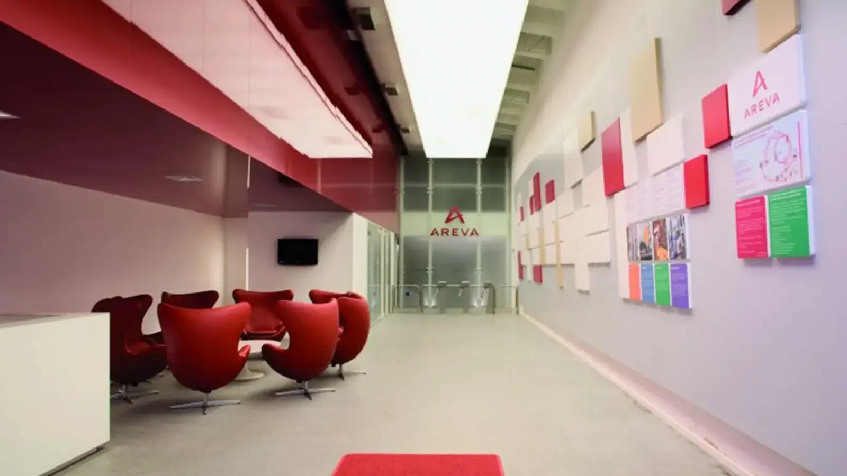
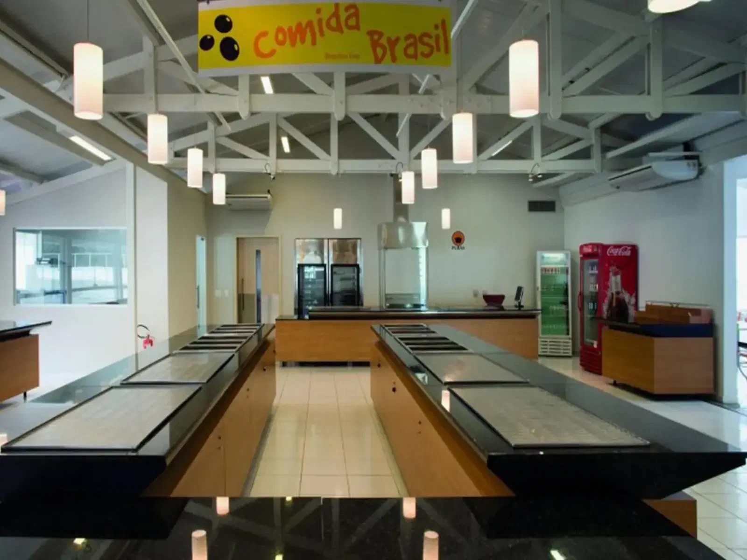
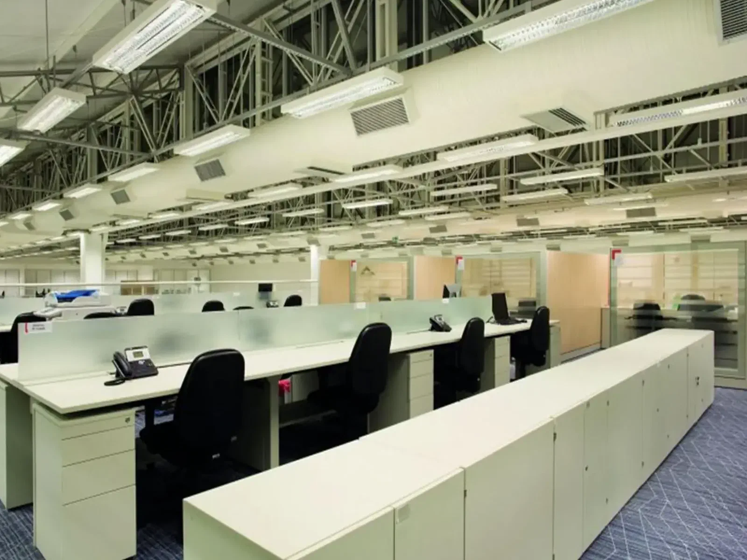
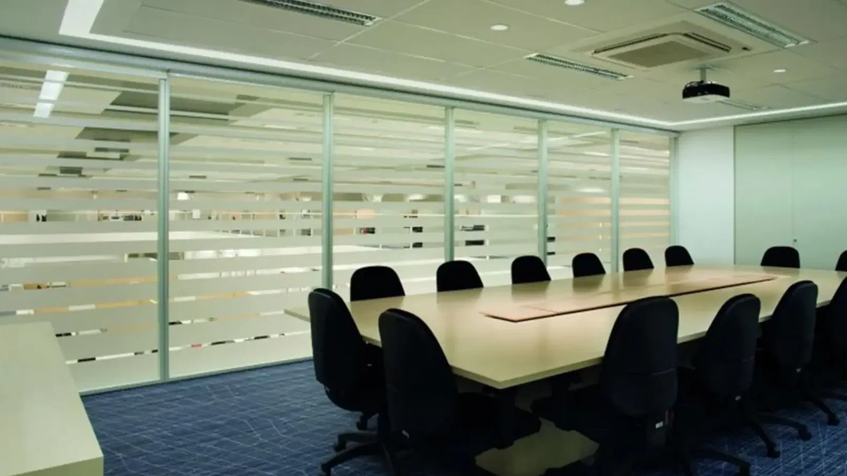
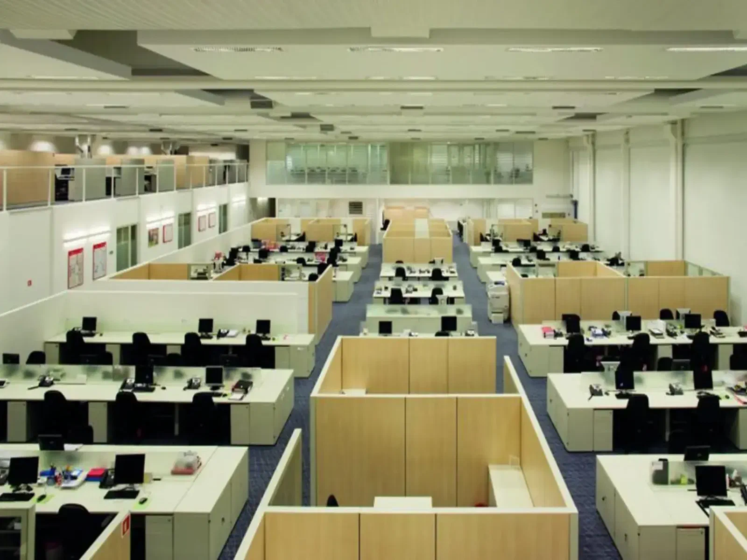
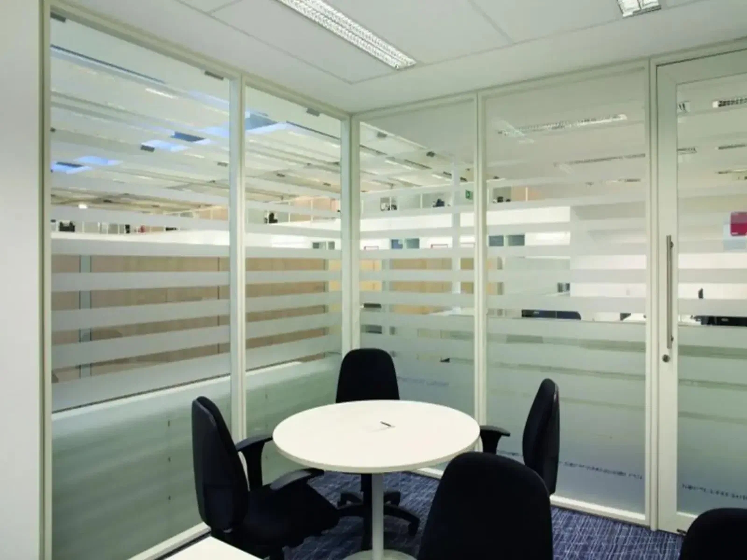
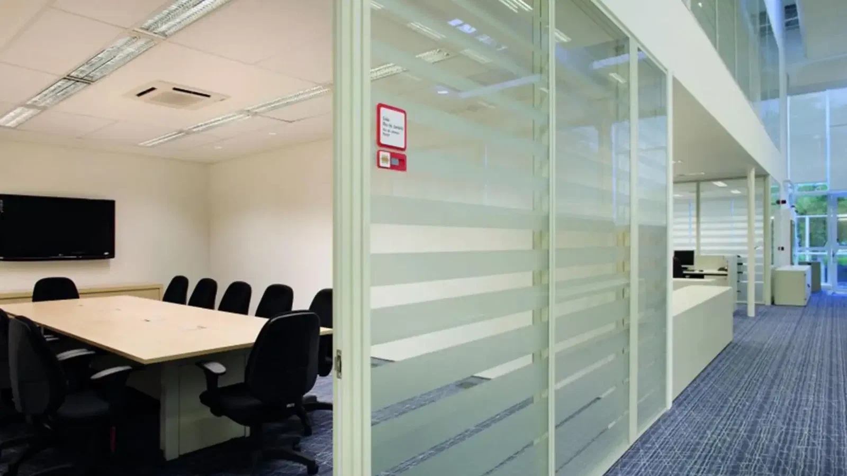
Easy converted a warehouse of more than 5,000 sqm into the new office of Areva, a French industrial group in the nuclear energy sector, in the Marginal Tietê area, near Lapa, in São Paulo. The project included air conditioning, lighting, a data center, a restaurant and a large outdoor area, and was completed in about four months, between 2010 and 2011. Delivery was Turnkey.
The challenge: an entire warehouse in four months
A warehouse is not born to be an office. The structure is there, but everything that makes a workplace function has to be installed: air conditioning, lighting, networks, support areas.
At Areva, this had to happen across more than 5,000 sqm and on a short schedule. Besides the work areas, the program included a data center and a full restaurant, two fronts with their own technical requirements, within the same project.
Warehouse-to-office conversion in São Paulo
Easy installed all of the new office’s infrastructure inside the warehouse. The scope covered:
- air-conditioning system;
- lighting infrastructure;
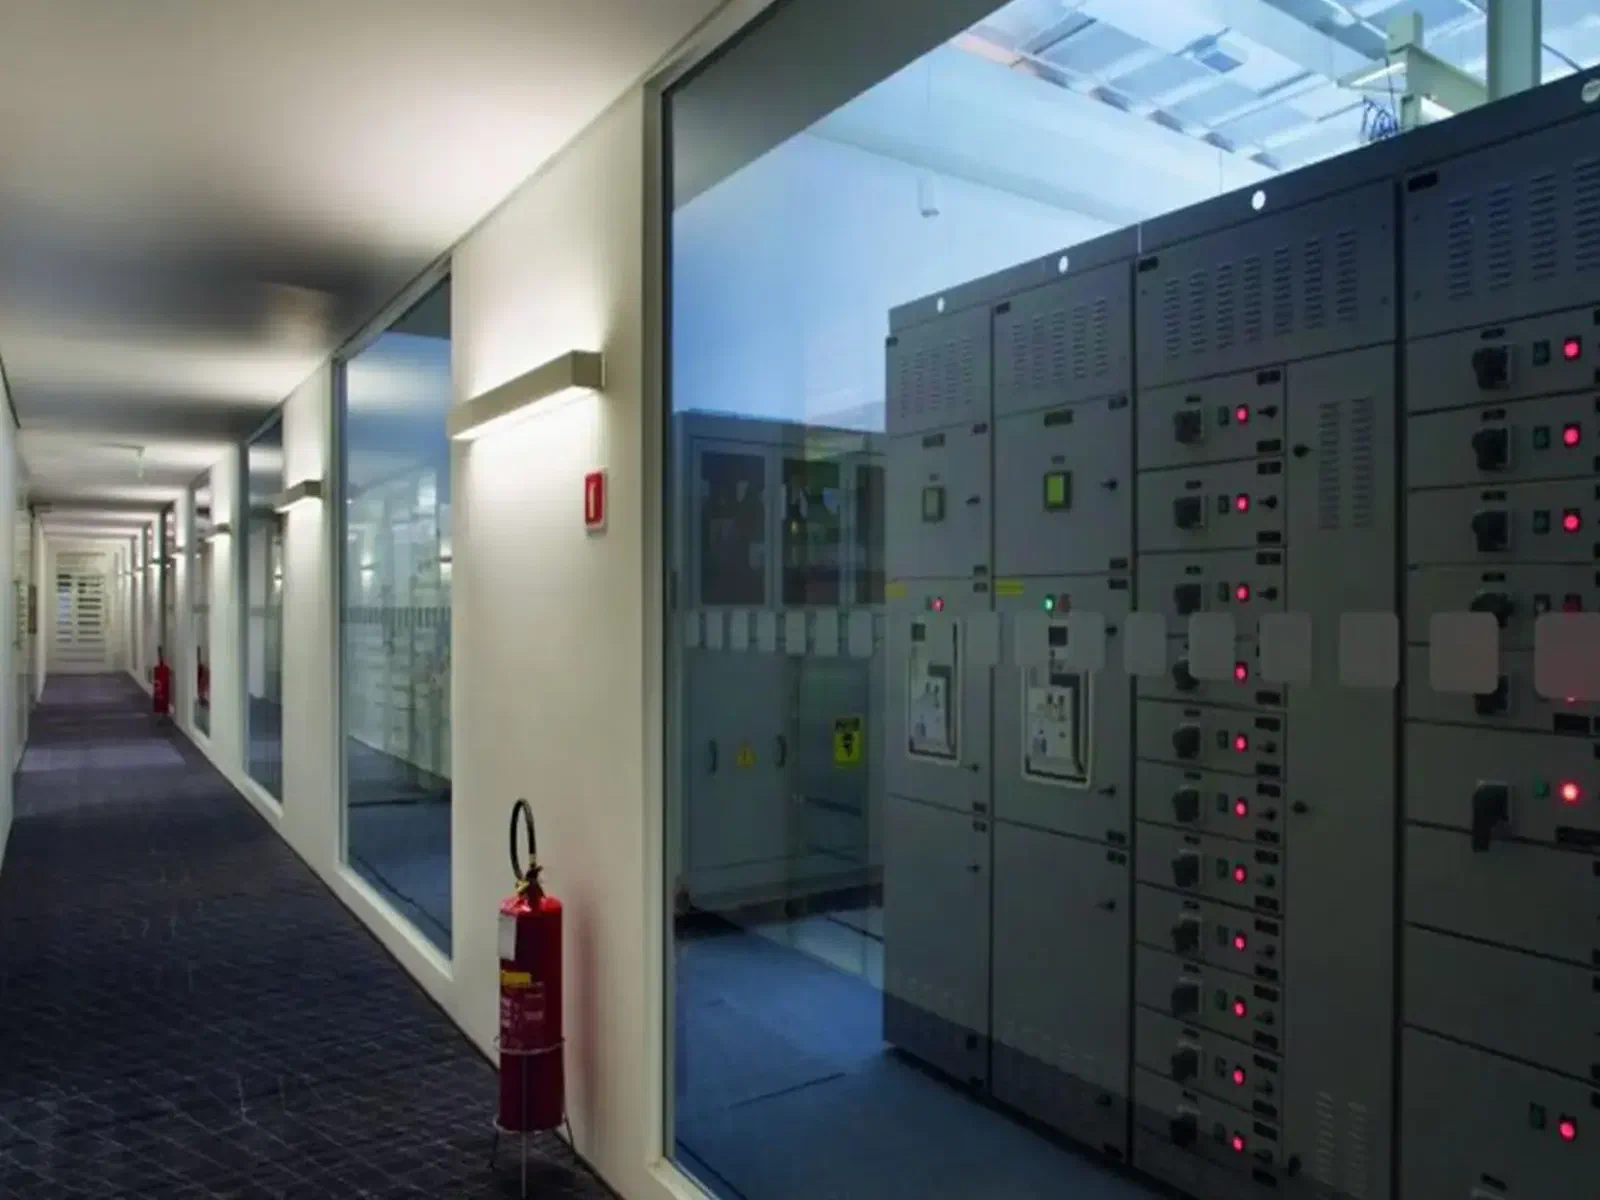
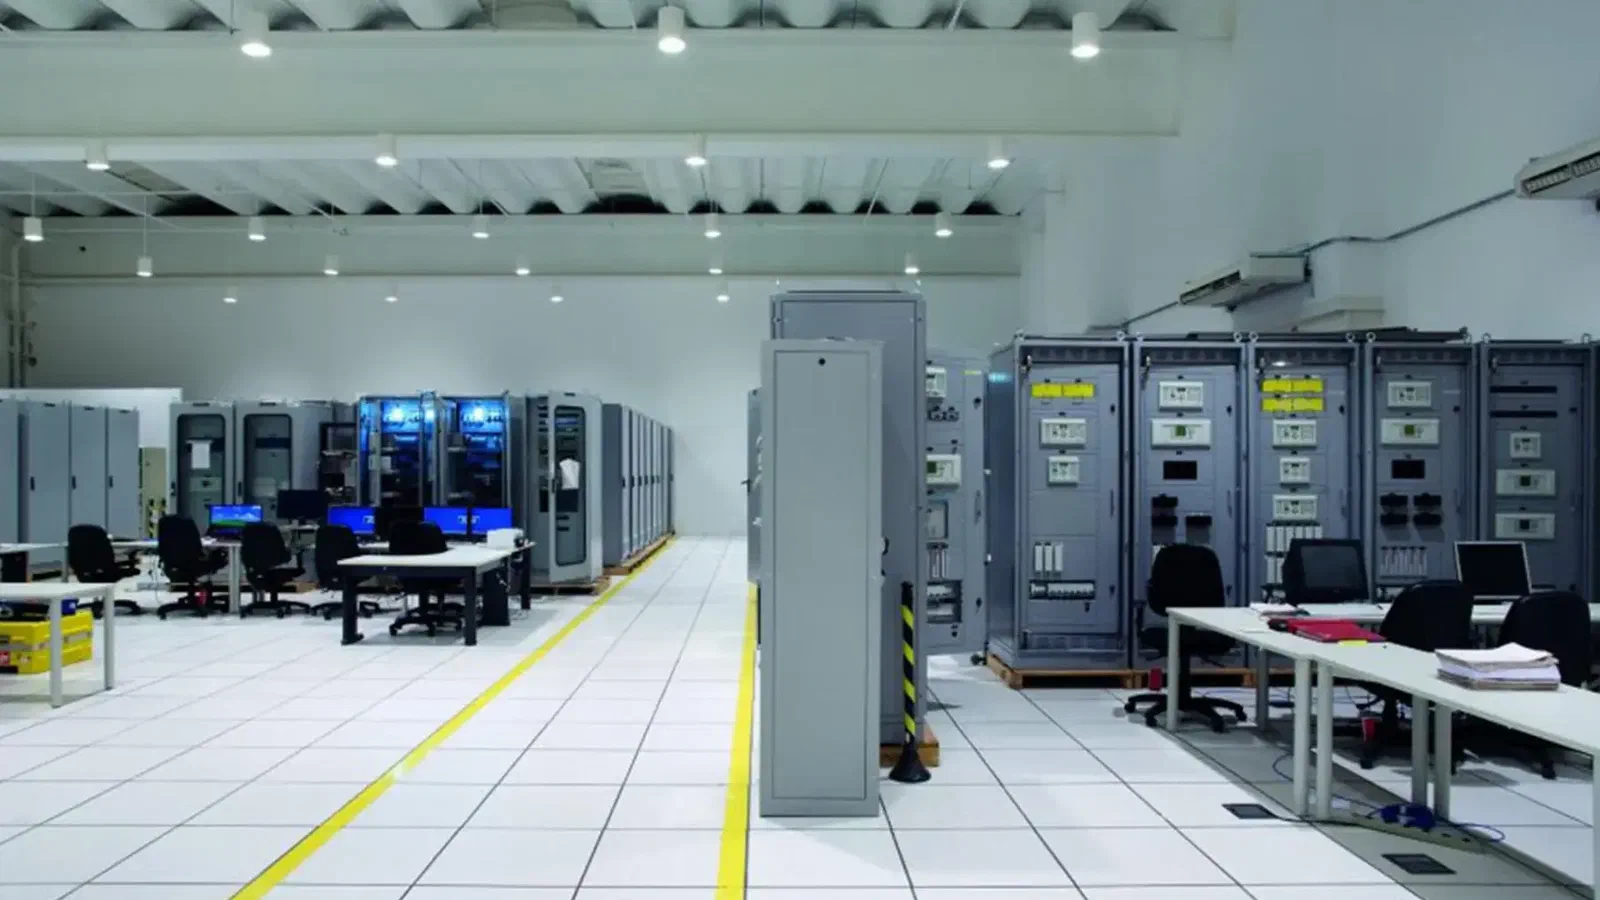
- the company’s data center;
- office spaces;
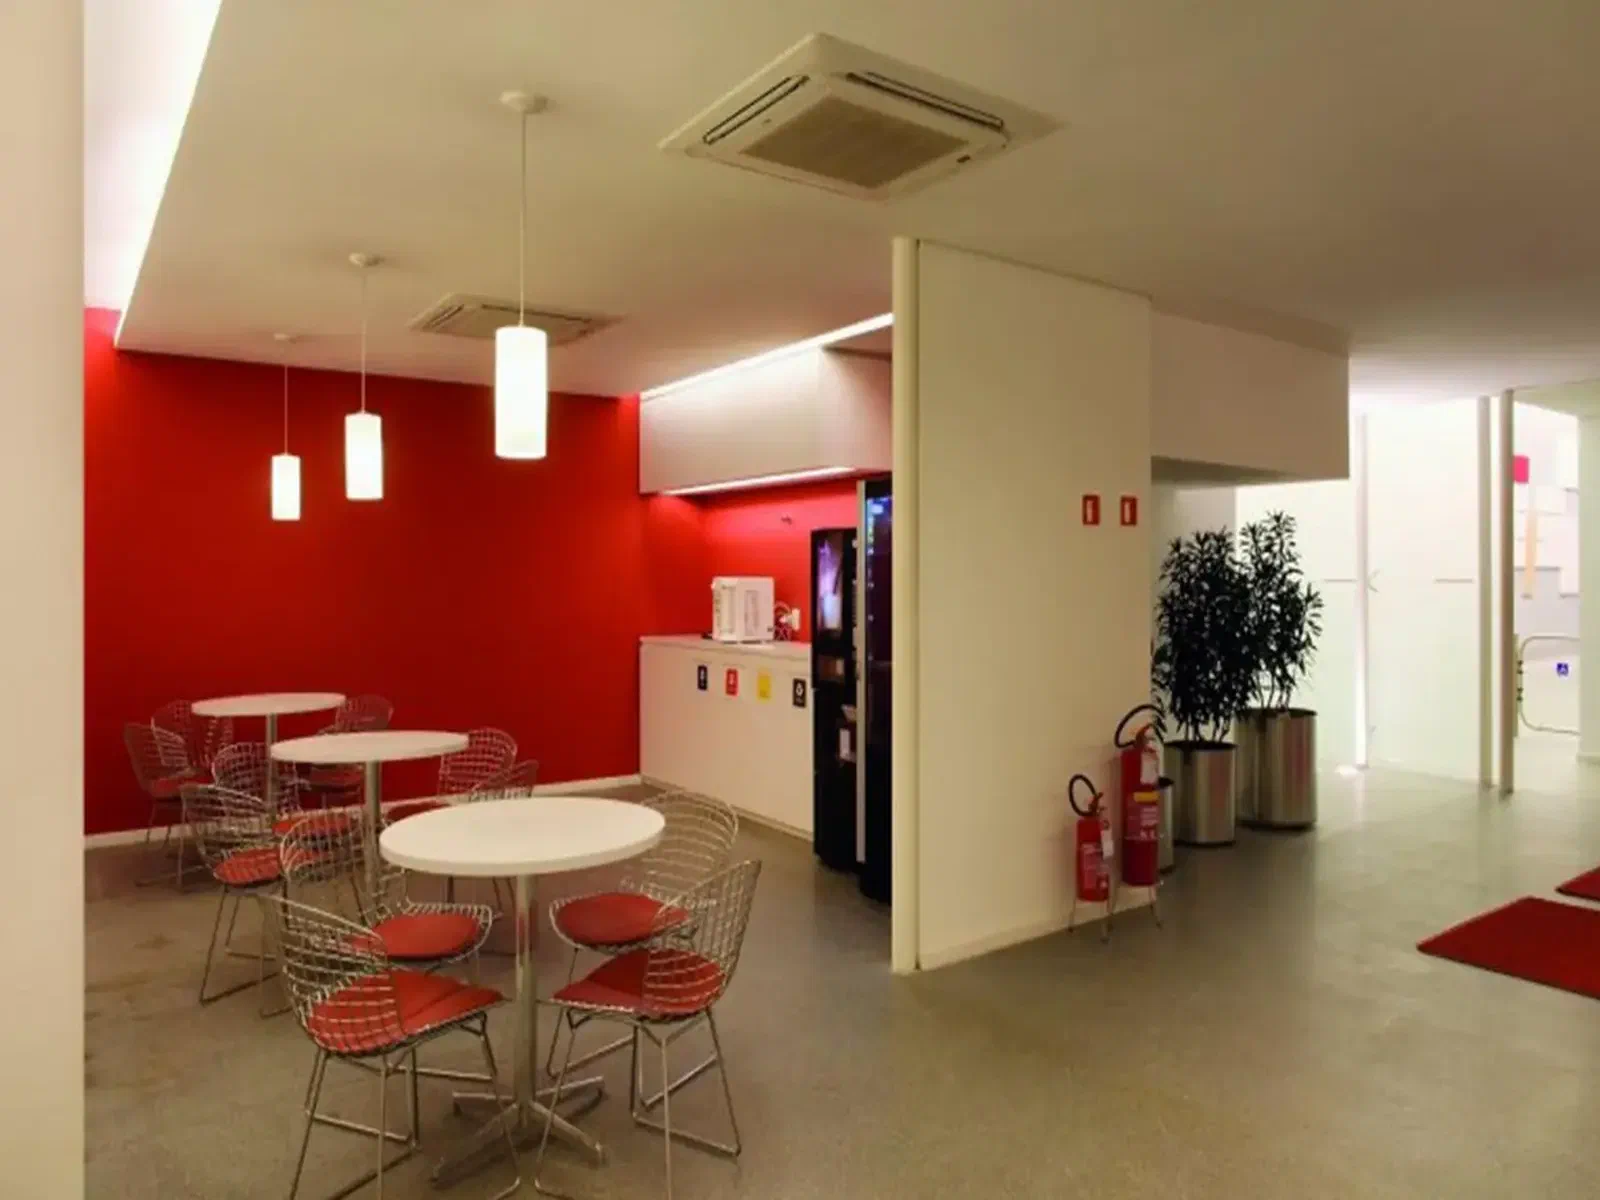
- restaurant, built in full;
- large outdoor area.
A data center requires power, air conditioning and cabling sized for the operation, with no room for improvisation. A full restaurant usually involves a kitchen, plumbing and exhaust. Having both fronts in the same project as the office required coordinating very different disciplines on the same schedule.
Schedule and method: construction contract
Areva hired Easy for the execution of the work, under a construction contract, without the integrated design stage of the Design & Build model.
Easy’s work focused on planning and executing. In about four months, the team delivered infrastructure, data center, restaurant and outdoor area within the same schedule.
Result
Areva’s new office was delivered on schedule and to the quality standard required by the client. A warehouse of more than 5,000 sqm came to house the company’s operation in São Paulo, with a data center, restaurant and outdoor area ready for use. See other projects in the Corporate segment.
Frequently asked questions
- Is it possible to turn a warehouse into a corporate office?
- Yes. For Areva, Easy converted a warehouse of more than 5,000 sqm in the Lapa area into an office, installing air conditioning, lighting, a data center, a restaurant and an outdoor area.
- How long did the project take?
- About four months, between 2010 and 2011, within the schedule and to the quality standard required by the client.
- What was the contracting model?
- Construction contract. Easy was hired for the execution of the work, without the integrated design stage of the Design & Build model. Delivery was Turnkey.
- What does it take to install a data center in a warehouse?
- Dedicated power, air conditioning and cabling infrastructure, planned together with the rest of the office. At Areva, the data center was installed in the same project as the work areas.
Areva