Bayer
Bayer
- Client
- Bayer
- Location
- São Paulo, SP
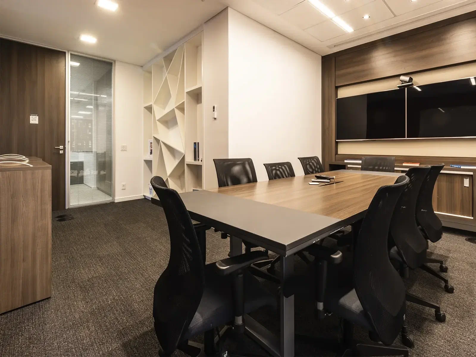
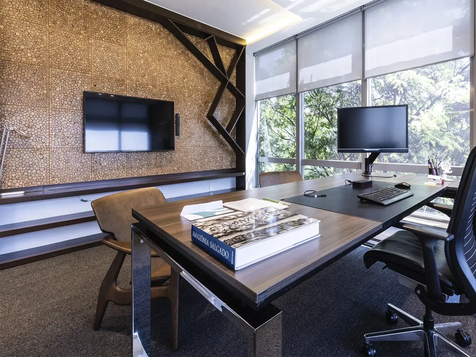
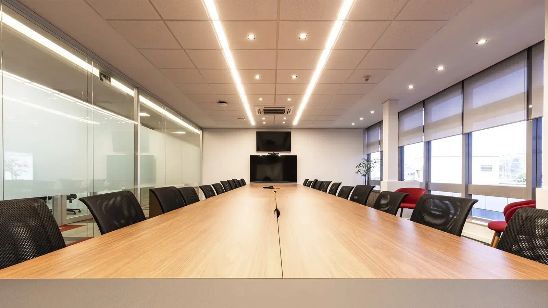
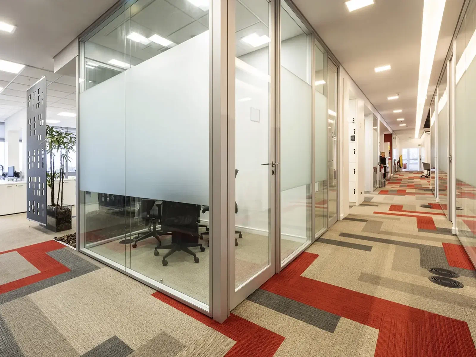
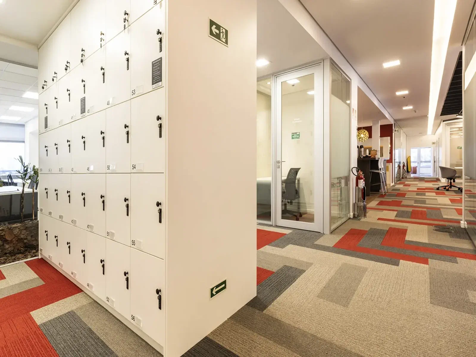
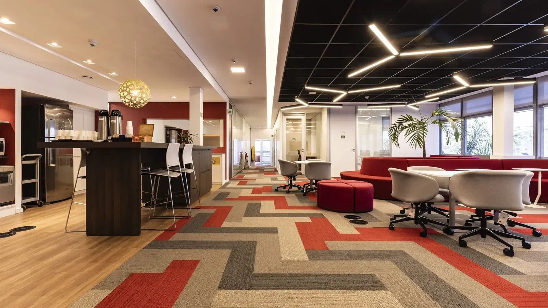
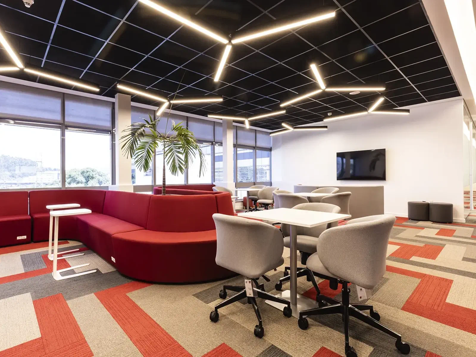
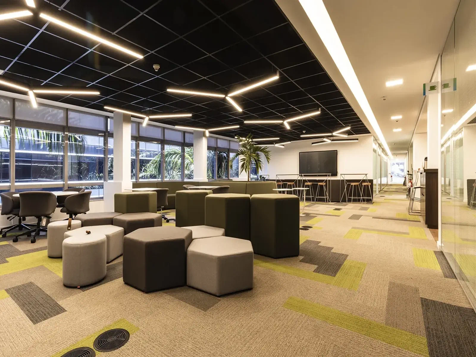
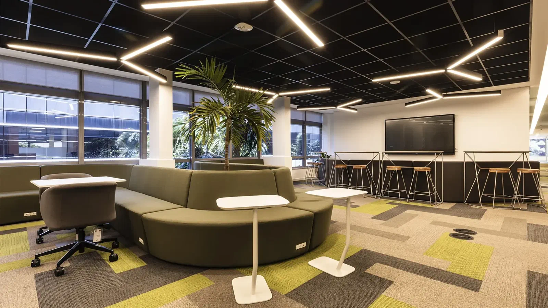
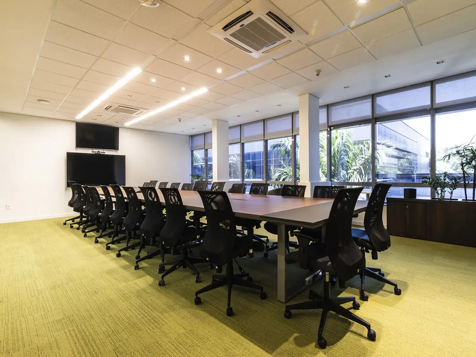
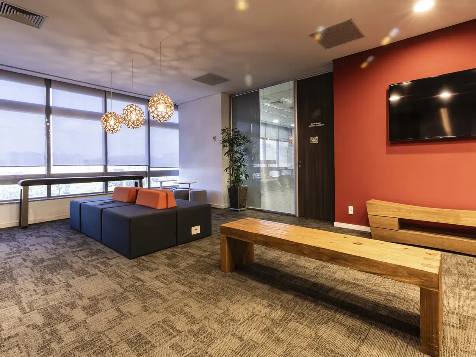
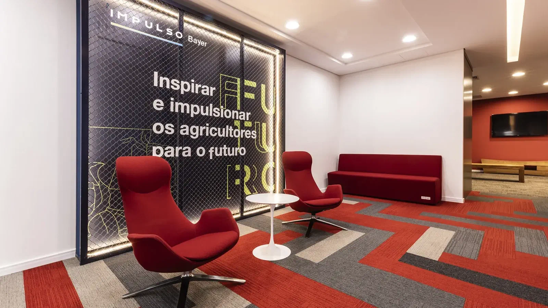
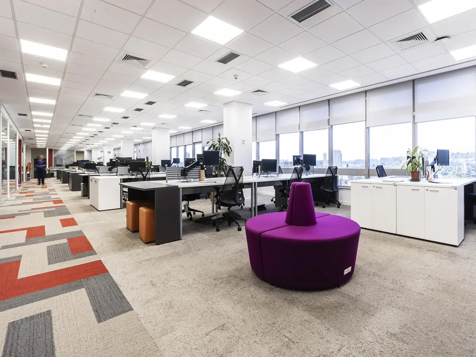
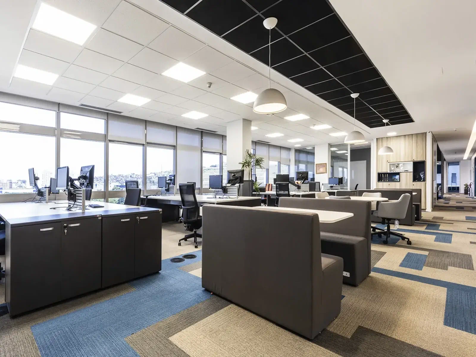
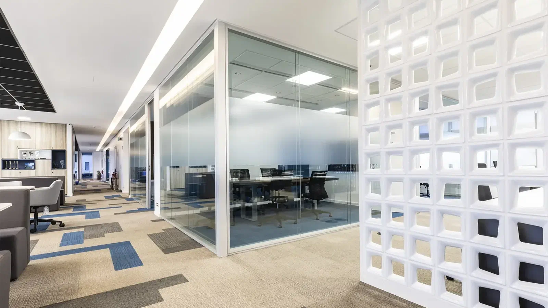
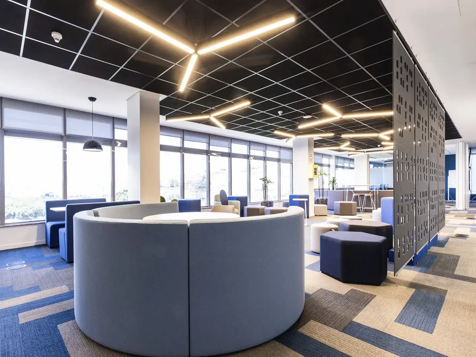
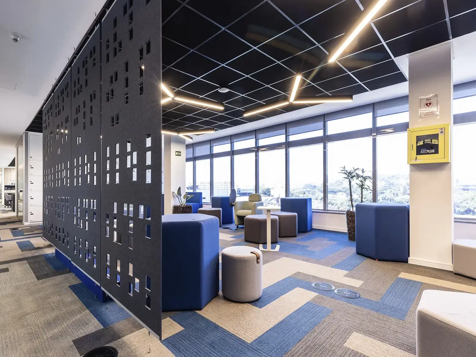
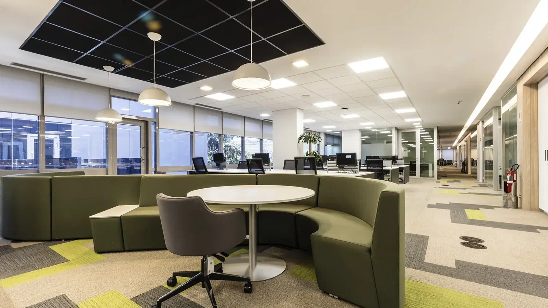
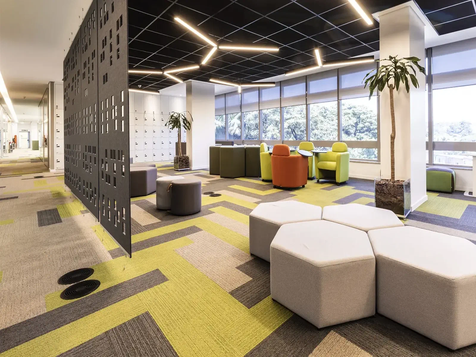
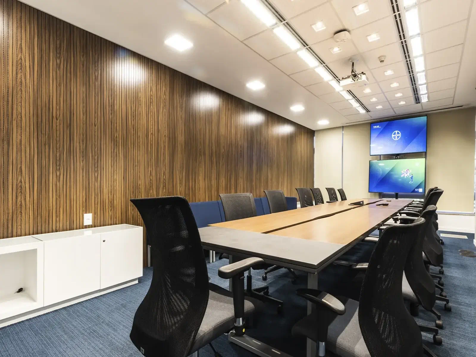
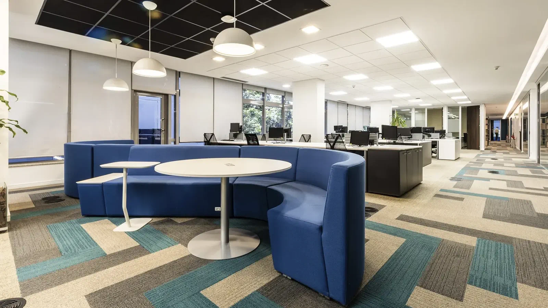
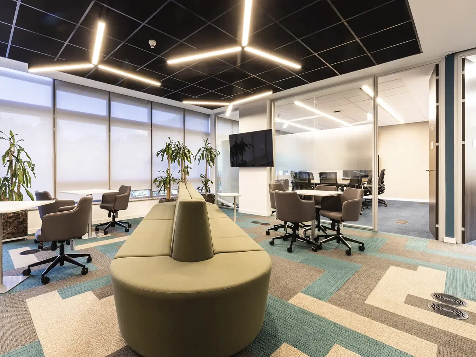
Easy carried out an 8,000 sqm Design & Build corporate project for Bayer, in São Paulo, designed by MW Arquitetura, led by architect Moema Wertheimer. The transformation of the offices was done in two phases and completed in about four months, in 2023. Delivery was Turnkey.
The challenge: scale and corporate standards
Eight thousand square meters of offices, spread across a complex with different buildings, already call for rigorous planning. At Bayer, the scale came together with documentation, safety, logistics and quality standards defined by the client itself.
Access control, internal procedures and the organization of work fronts were as much a part of the project as the construction. All of these requirements had to fit within the schedule.
Design & Build project in São Paulo: how the model worked
In Design & Build, design and execution are run in an integrated way. Easy coordinated technical development together with MW Arquitetura’s architectural design, planning, procurement and construction.
In practice, each technical decision considered architecture, constructability, schedule and Bayer’s standards at the same time. Concentrating this responsibility in a single structure reduced the distance between what was drawn and what could be built in the time available.
Schedule and method: two phases of two months
The project was divided into two phases, each with about two months of execution. The split made it possible to organize a large-scale project in parts, with teams, suppliers, materials and disciplines coordinated for each phase.
Schedule control was constant. In a project of this size, a delay in one discipline quickly spreads to the others, and phased planning helped keep these fronts synchronized.
What Easy built
The scope covered the transformation of the corporate spaces across the 8,000 sqm and interventions in other areas of the development, including the ground floor.
The integration between the construction and finishing disciplines was followed through to delivery, with attention to the quality defined by the client.
Result
The project was completed in 2023, within the plan and the established quality standards. Bayer received 8,000 sqm of corporate spaces built in about four months.
The project shows how Easy runs large-scale Design & Build projects, integrating technical development, planning and phased execution. See other projects in the Corporate segment.
Frequently asked questions
- How long did Bayer's 8,000 sqm project take?
- About four months. Execution was split into two phases of roughly two months each, completed in 2023.
- What changes in a Design & Build project?
- Design and execution move together, under a single coordination. At Bayer, this allowed architectural decisions, constructability, procurement and schedule to be made jointly, with less noise between phases.
- Who designed the architecture?
- MW Arquitetura. Easy integrated the design with planning, technical development and execution within the Design & Build model.
- How did the project meet Bayer's corporate requirements?
- By following the client’s procedures for documentation, safety, access control and logistics. The work fronts were organized to meet these standards within the schedule of each phase.
- What was carried out?
- The transformation of about 8,000 sqm of offices into a complex with different buildings, plus interventions in other areas of the development, including the ground floor.
Bayer