Hospital Alemão Oswaldo Cruz
Hospital Alemão Oswaldo Cruz
- Client
- Hospital Alemão Oswaldo Cruz
- Location
- Avenida Paulista, São Paulo, SP
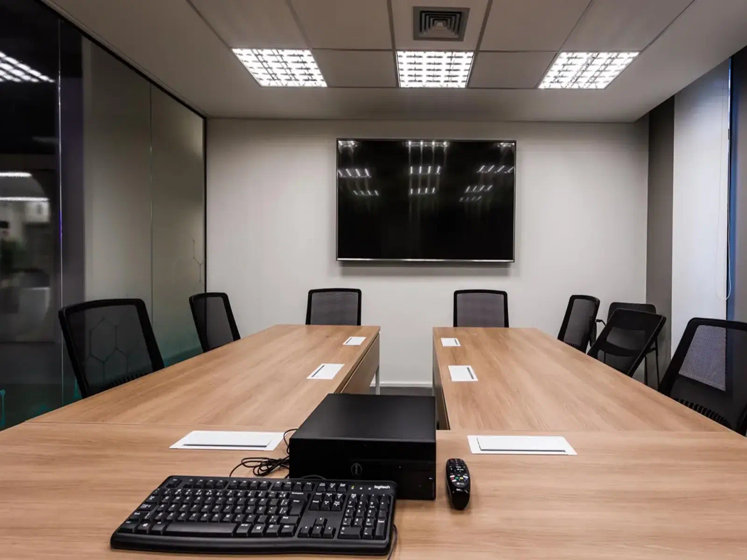
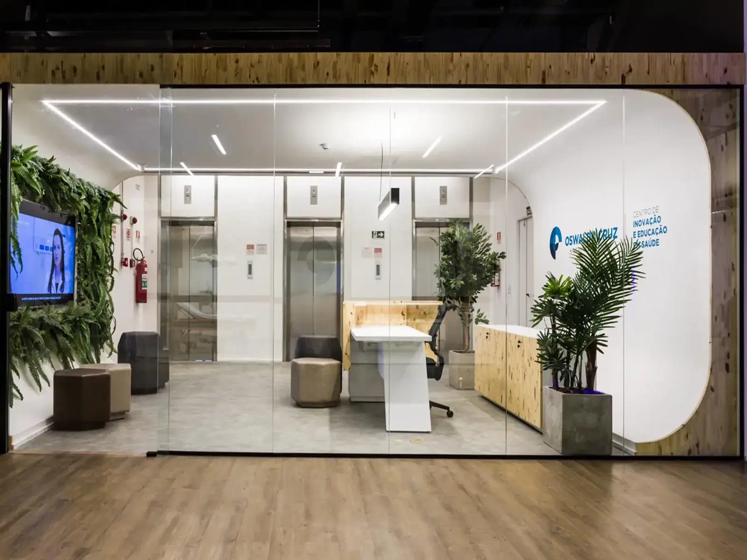
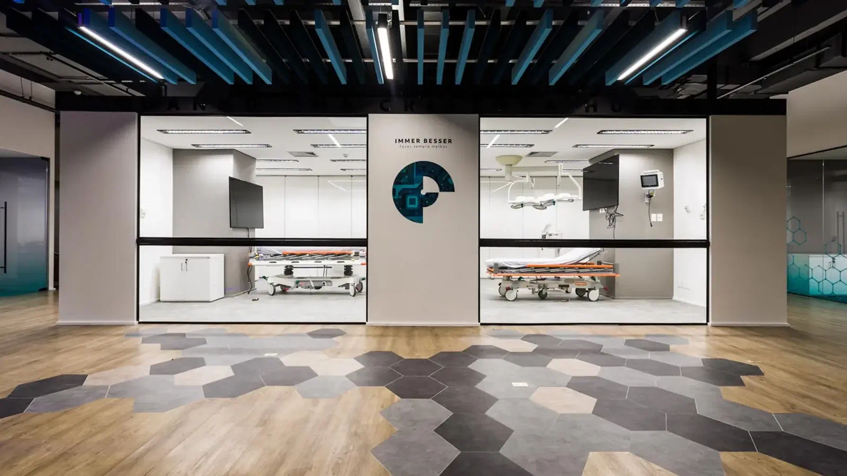
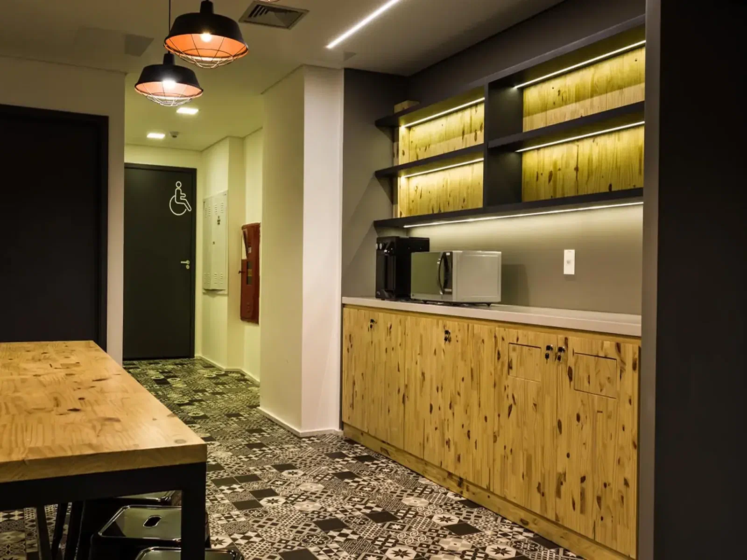
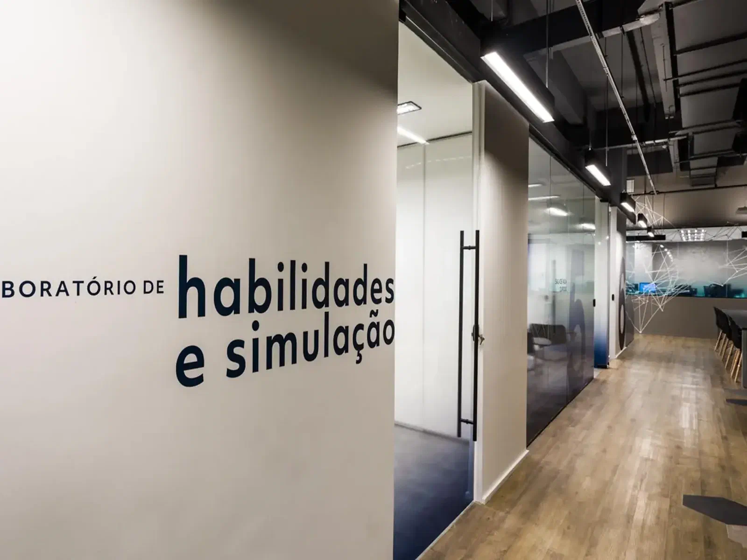
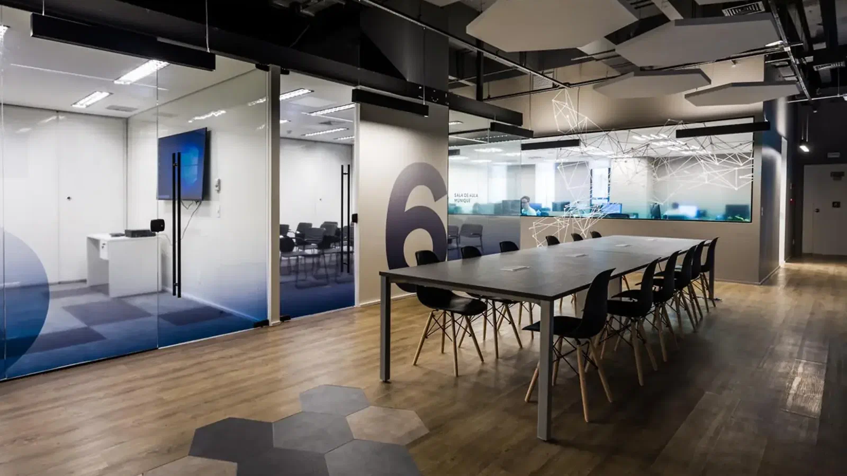
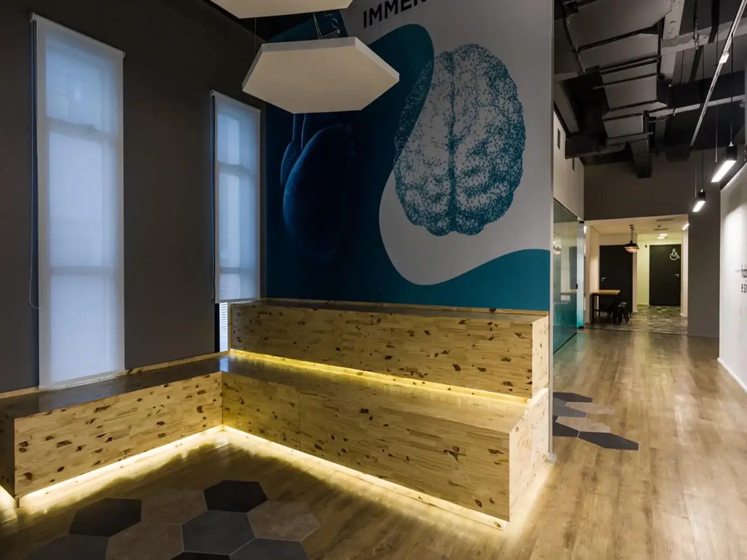
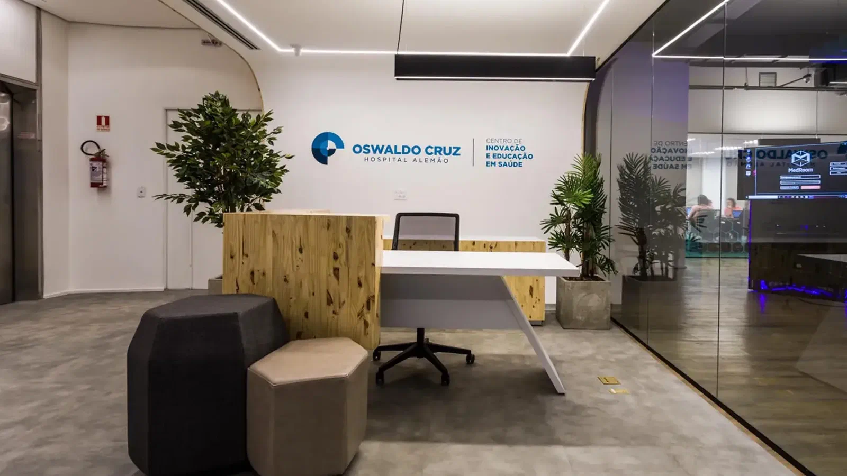
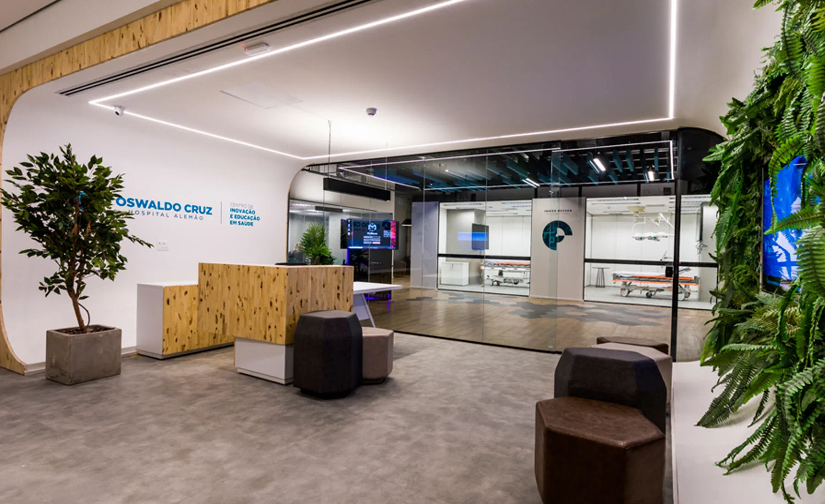
Easy built the technology, innovation and training center of Hospital Alemão Oswaldo Cruz on a 1,200 sqm corporate floor on Avenida Paulista, in São Paulo. The project was carried out in Design & Build with B+S Arquitetura and delivered in 60 days, with classrooms and a surgical training center with all of its infrastructure working. Delivery was Turnkey.
What was the scope of the Hospital Oswaldo Cruz project?
Easy built the hospital’s new technology, innovation and training center, focused on healthcare education, on a corporate floor on Paulista.
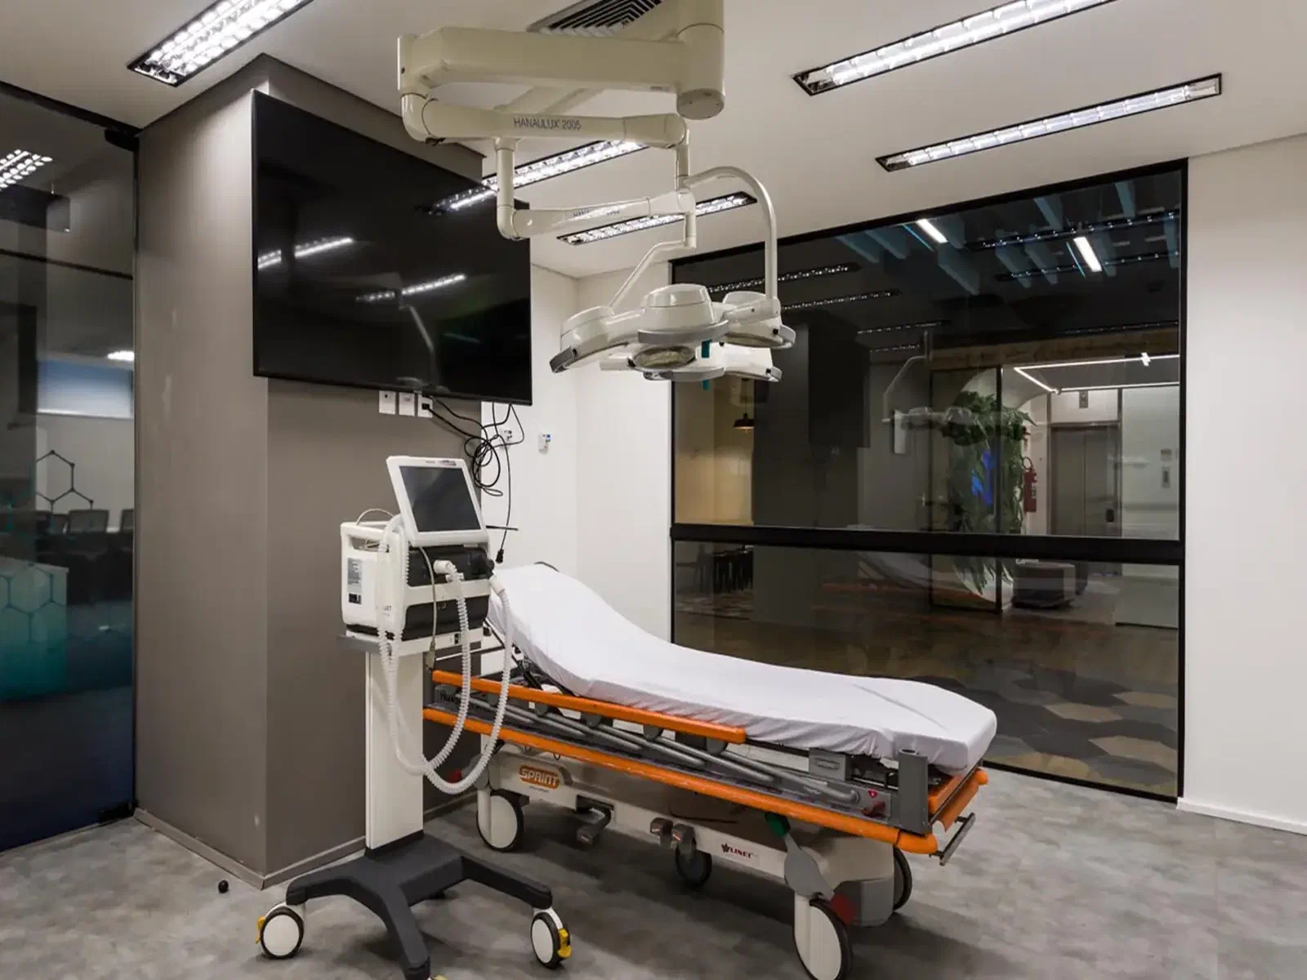
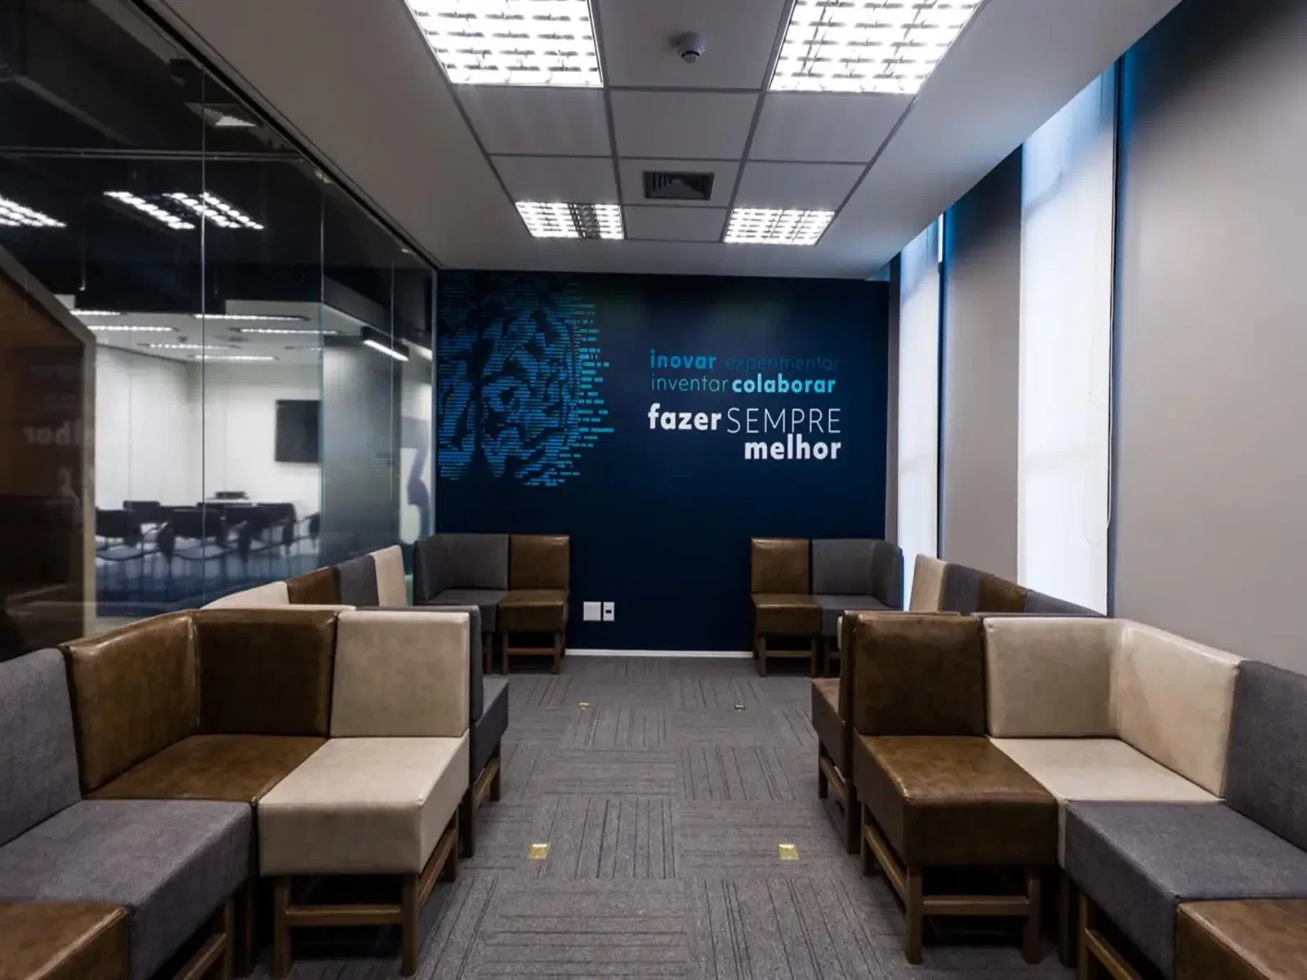
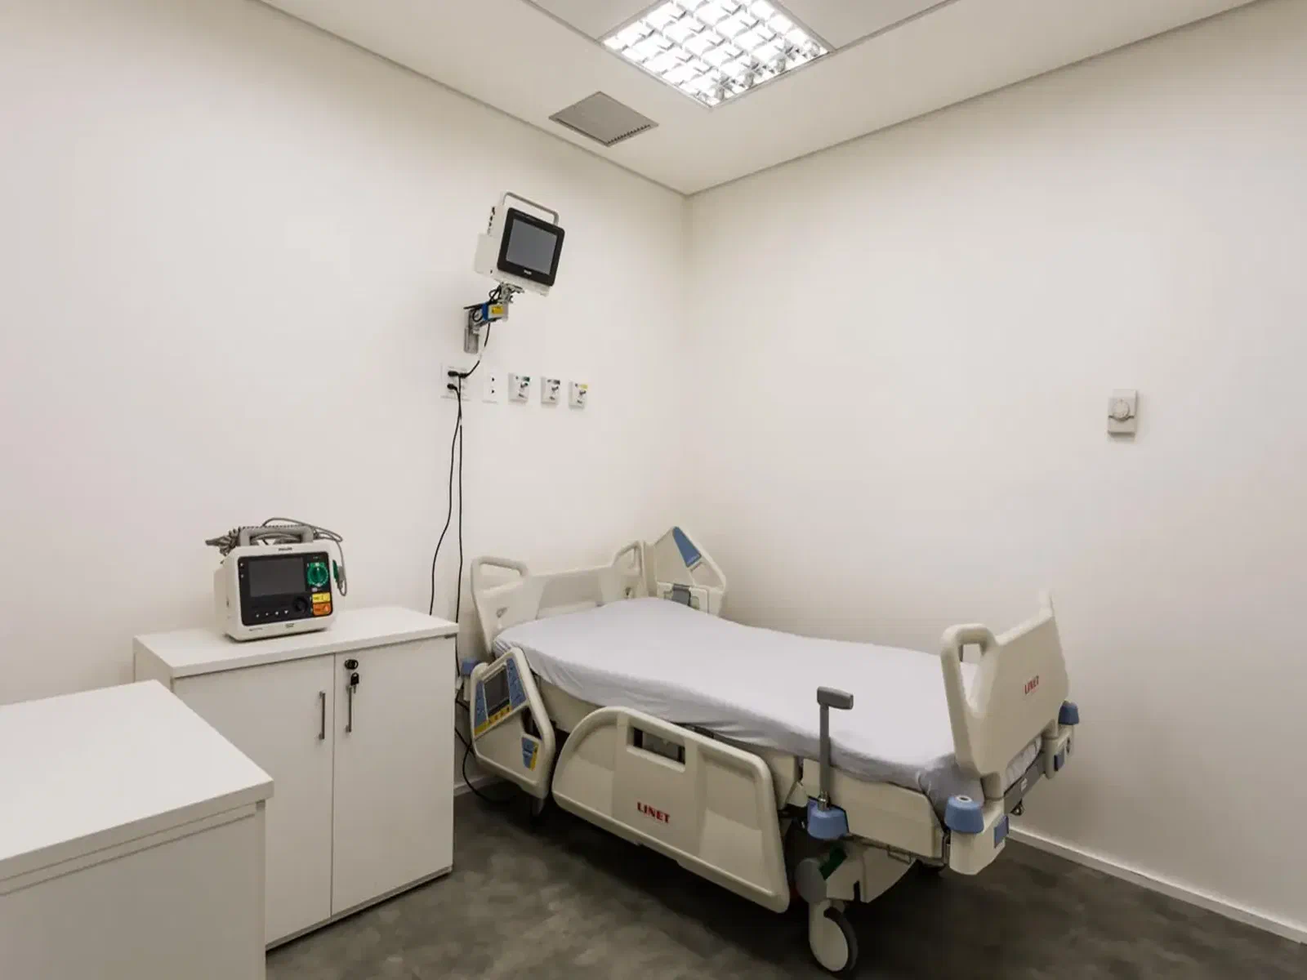
The space brings together many classrooms and a surgical center area for training, with all the infrastructure of a working surgical center.
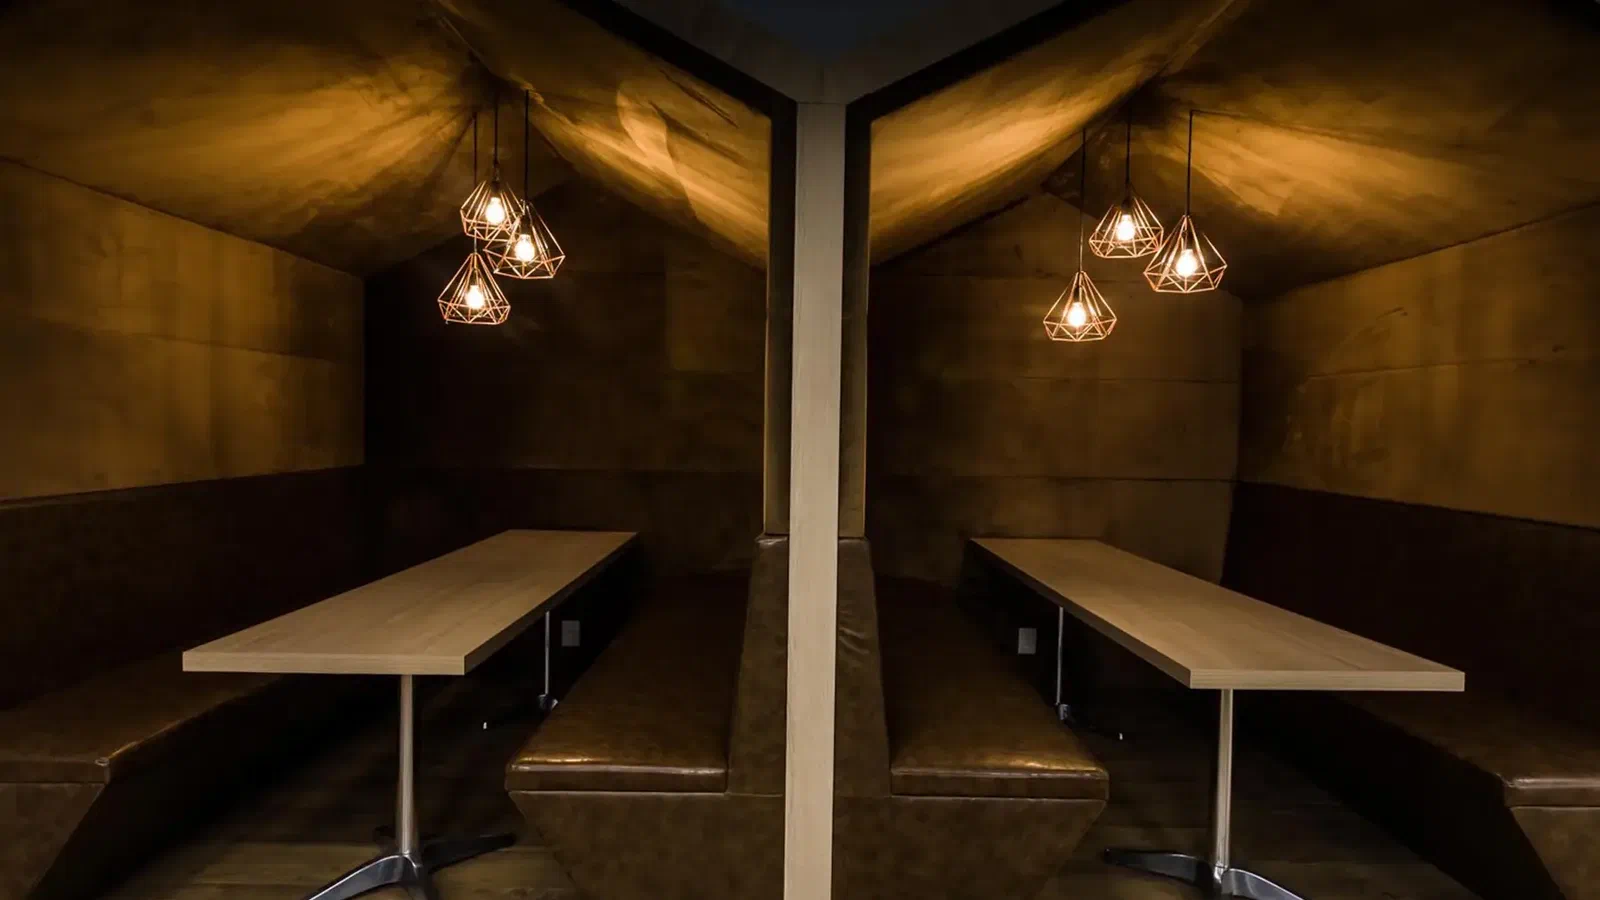
The floor has a modern look, with no ceiling in many areas.
How did Easy win the project?
The hospital ran a bid. Easy won together with B+S Arquitetura, in the Design & Build model.
What was the main challenge?
Bringing the infrastructure of a surgical center into a corporate floor, together with the classrooms and the other spaces, and delivering everything in 60 days.
What was the result of the project?
The 1,200 sqm floor was ready in 60 days, before the pandemic, with the training center up and running.
See other projects in the Healthcare segment.
Frequently asked questions
- What was the area of the project?
- 1,200 sqm, on a corporate floor.
- How long did the project take?
- 60 days.
- Where is the training center located?
- On Avenida Paulista, in São Paulo.
- What does the space include?
- Classrooms and a surgical training center with all of its infrastructure working.
- Who developed the architectural design?
- B+S Arquitetura, in Design & Build with Easy.
Hospital Alemão Oswaldo Cruz