Logigo
Logigo
- Client
- Logigo
- Location
- Vila Olímpia, São Paulo, SP
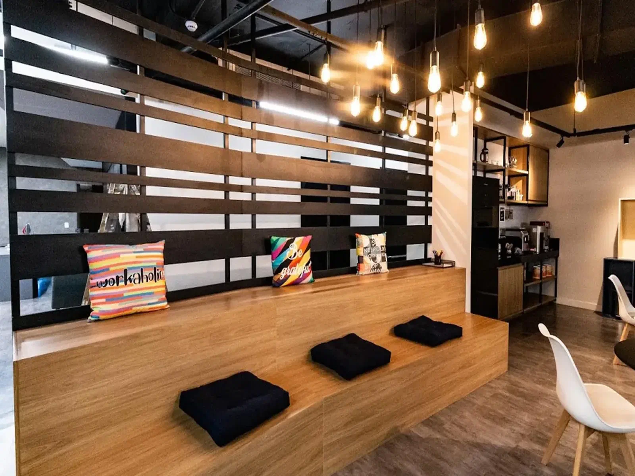
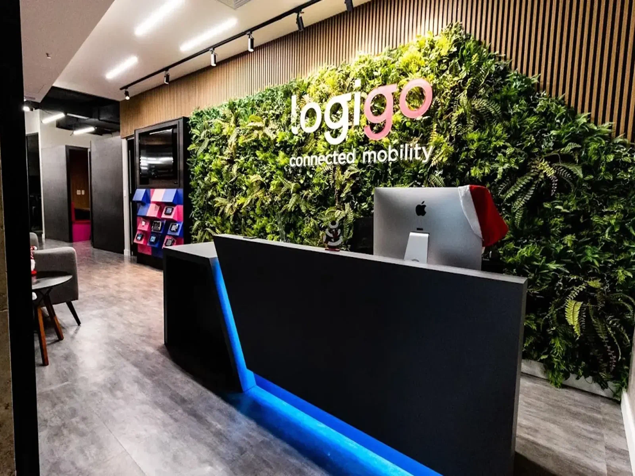
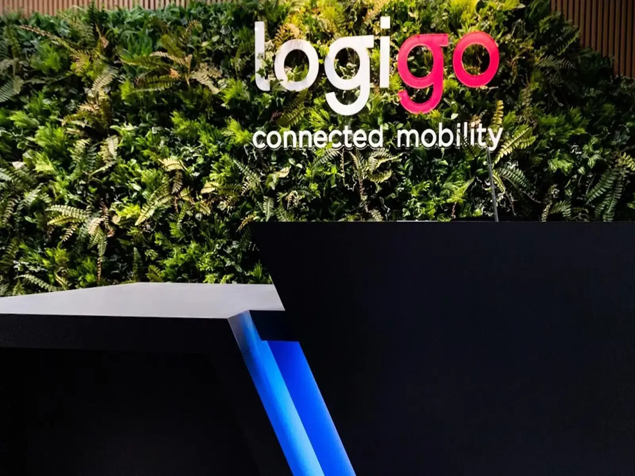
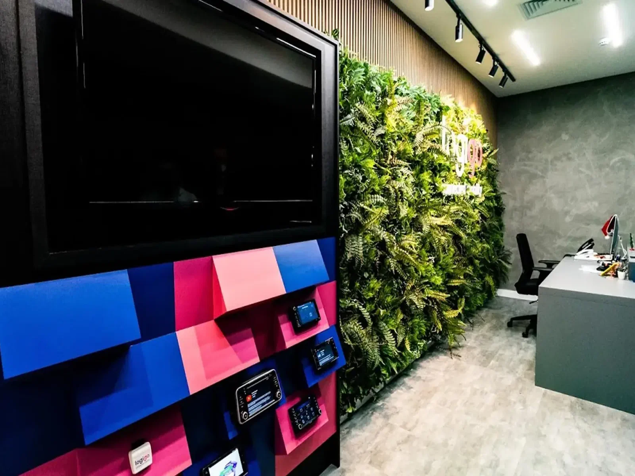
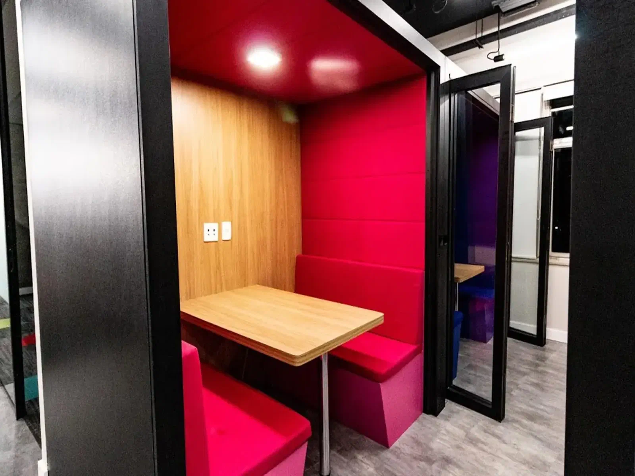
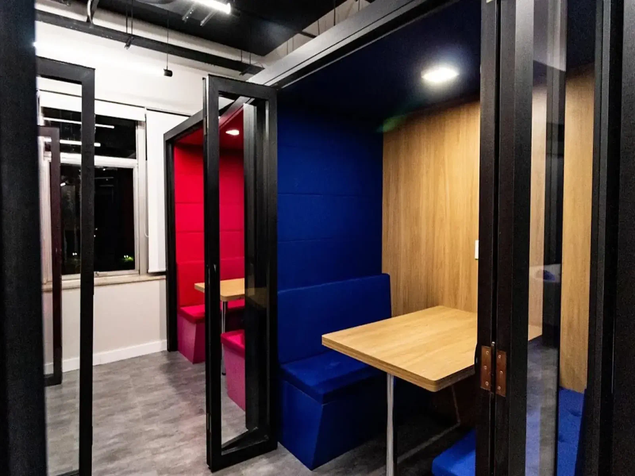
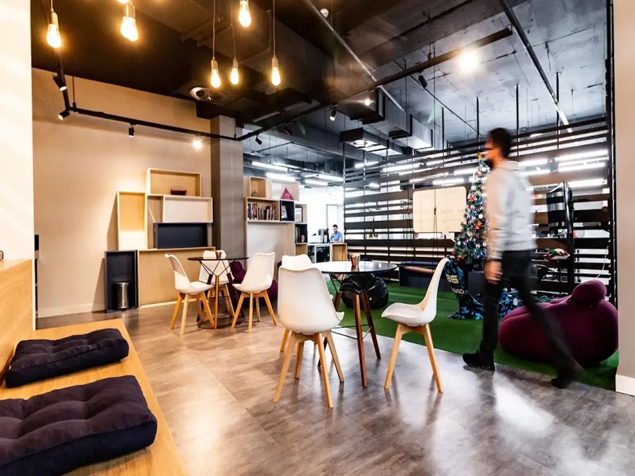
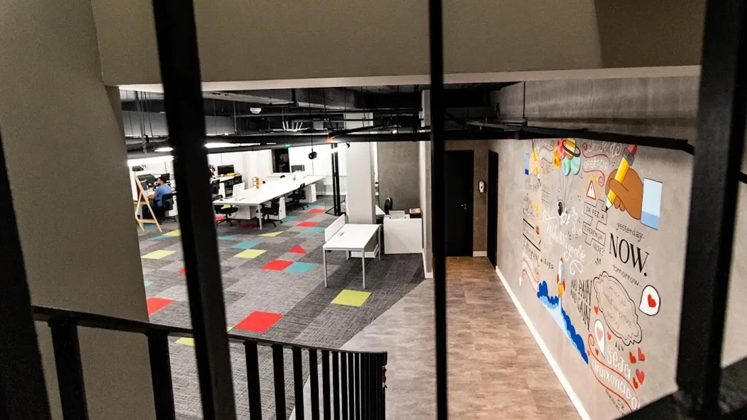
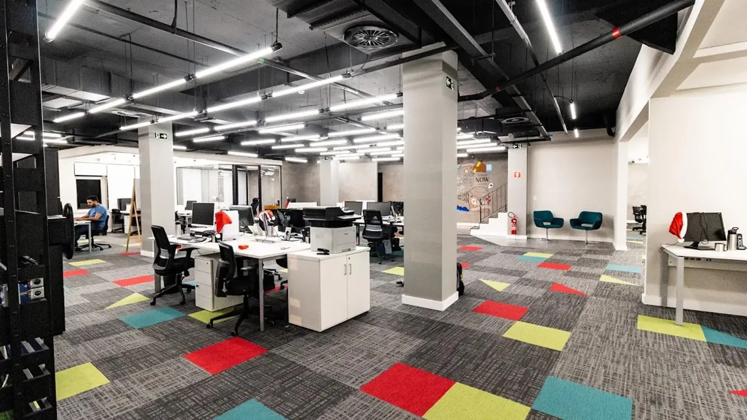
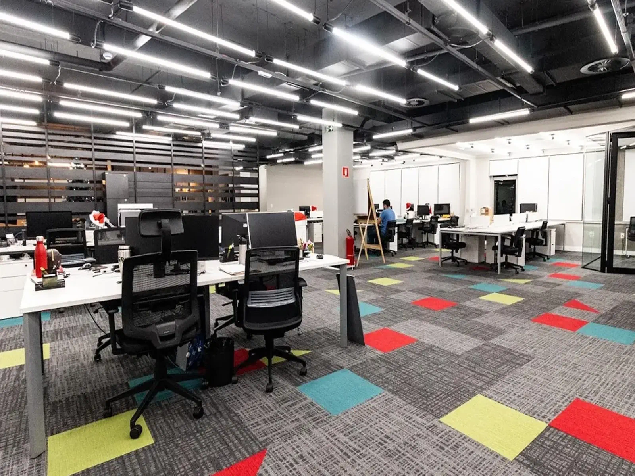
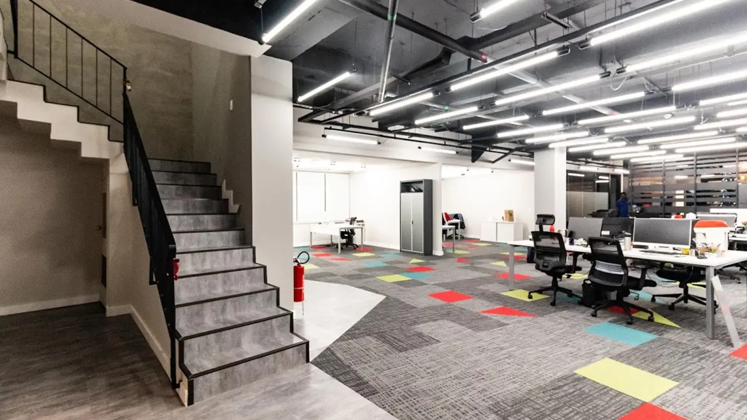
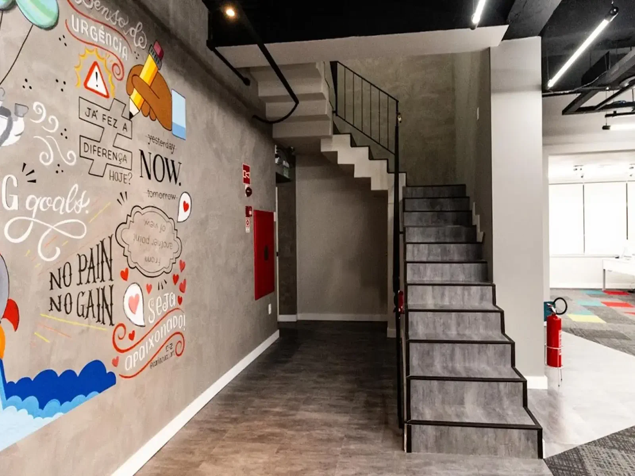
Easy renovated 100% of the two penthouse floors, with 1,500 sqm, that Logigo bought in a building in Vila Olímpia, in São Paulo. The project was carried out as Design & Build with Dabus Arquitetura and delivered as a Turnkey, in 2017, with structure, stairs, millwork, furniture and landscaping. The building was old, with low ceilings and no infrastructure.
What was the scope of the Logigo project?
Logigo occupied several small suites in a building in Vila Olímpia. The company bought two penthouse floors, with a rooftop, in another building, also in Vila Olímpia.
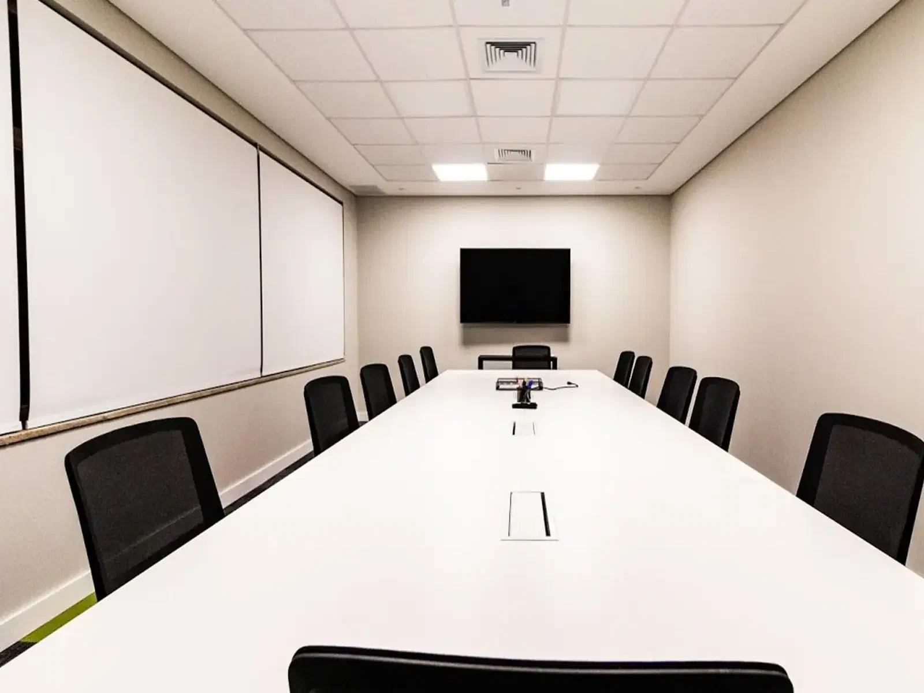
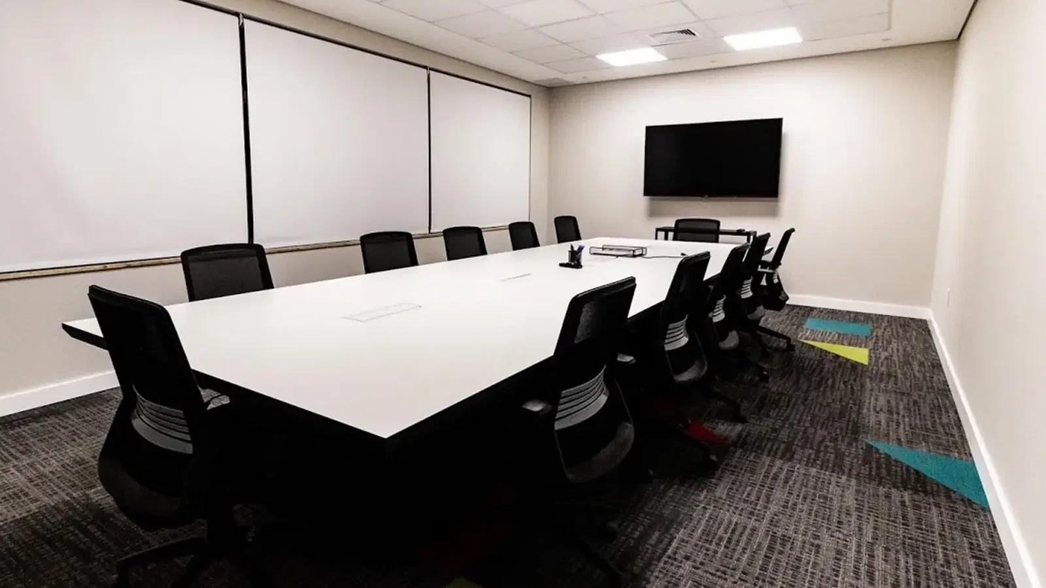
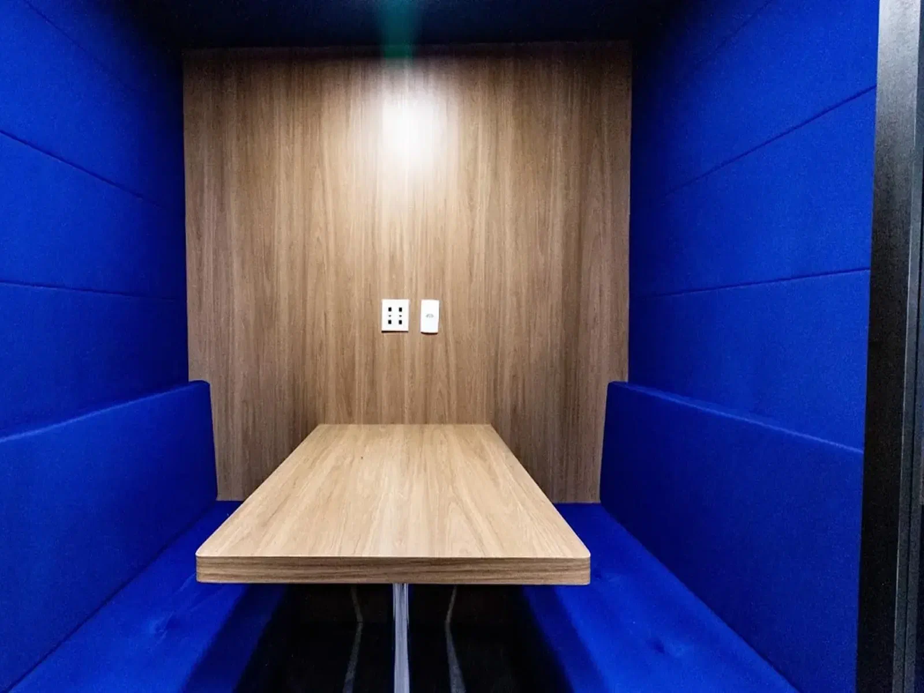
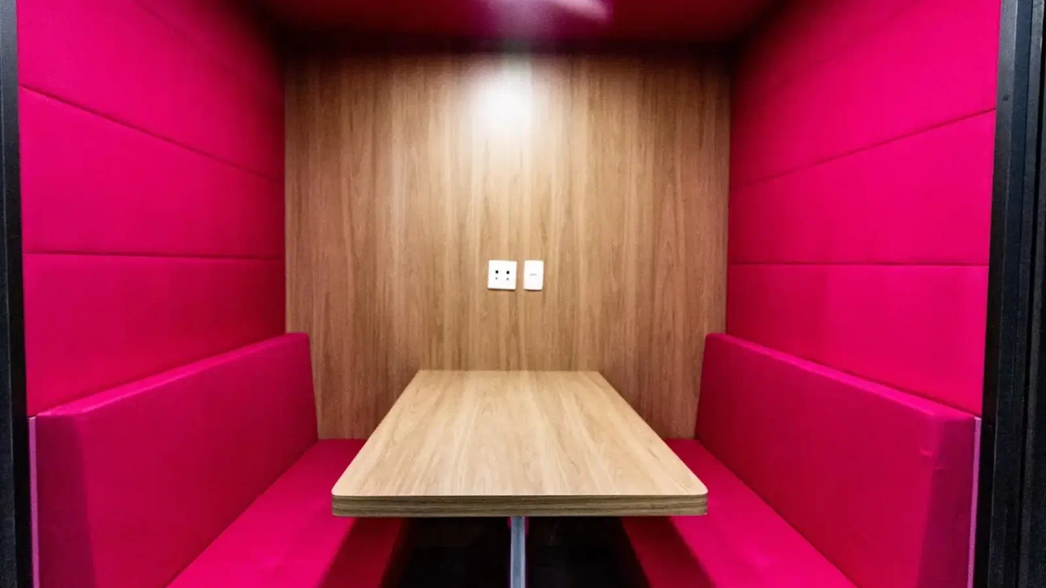
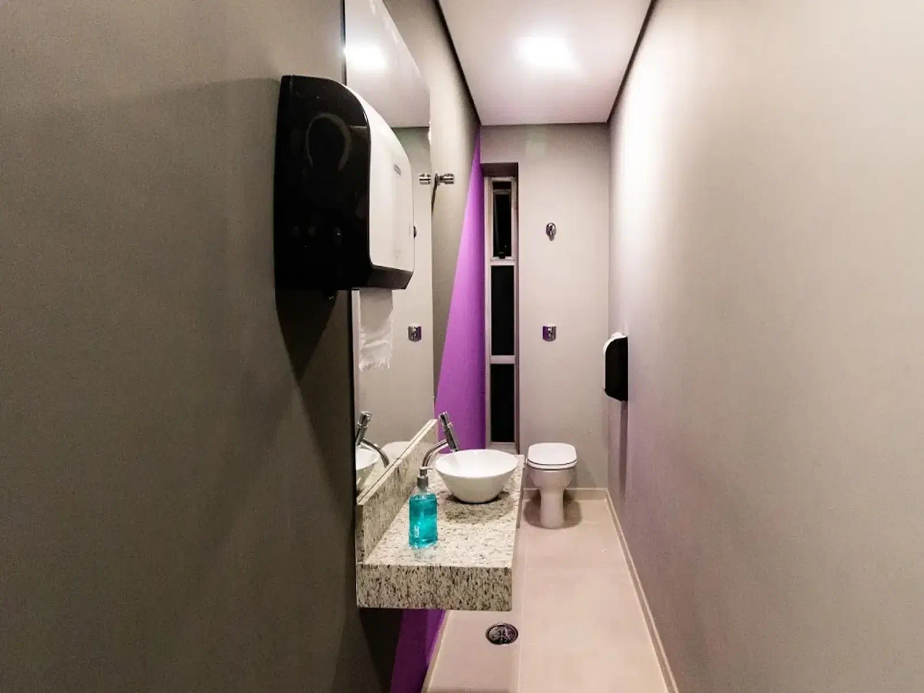
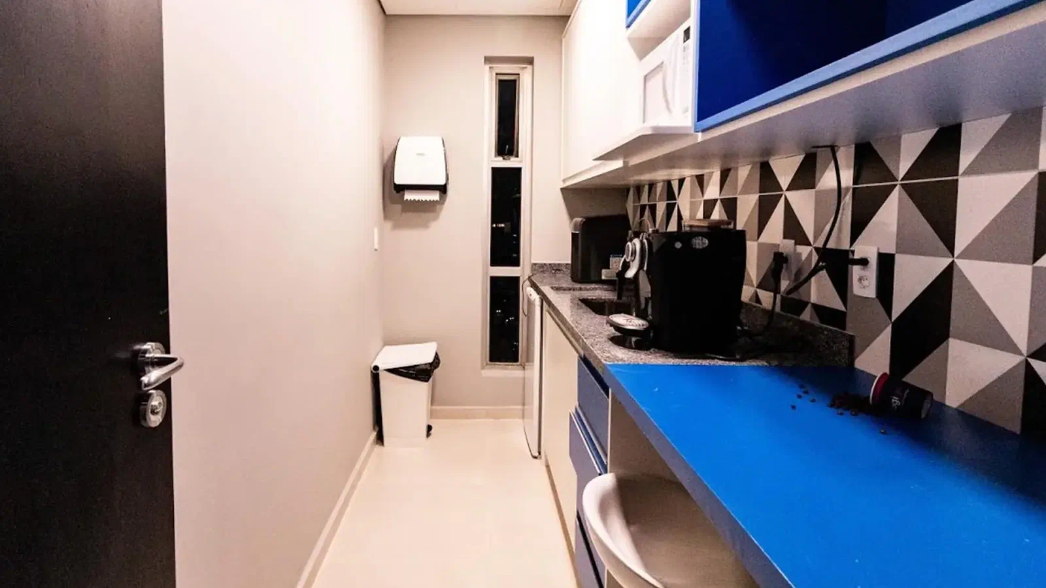
Easy renovated 100% of the two floors, with 1,500 sqm, from the structural work and the stairs through to the finishes. It delivered the complete space, with millwork, furniture and landscaping, ready for the client to occupy.
What was the main challenge?
The building. It was an old building, with low ceilings and no infrastructure at all. For that reason, the renovation included structural work.
What was the contracting model?
Design & Build with Dabus Arquitetura, by architect Heloísa Dabus, with Turnkey delivery: Easy delivered the floors 100% ready, with furniture and landscaping included.
What was the outcome of the project?
Logigo received the two floors ready for occupancy, on schedule and to the expected quality.
See other projects in the Corporate segment.
Frequently asked questions
- What was the area of the Logigo project?
- 1,500 sqm, across two penthouse floors.
- Where is the Logigo office?
- On two penthouse floors, with a rooftop, in a building in Vila Olímpia, in São Paulo.
- When was the project carried out?
- In 2017.
- What was the contracting model?
- Design & Build (D&B) with Dabus Arquitetura, with Turnkey delivery.
- What did Easy carry out?
- The renovation of 100% of the two floors: structure, stairs, finishes, millwork, furniture and landscaping.
Logigo