Mattel
Mattel
- Client
- Mattel
- Location
- Torre Z Building, São Paulo, SP
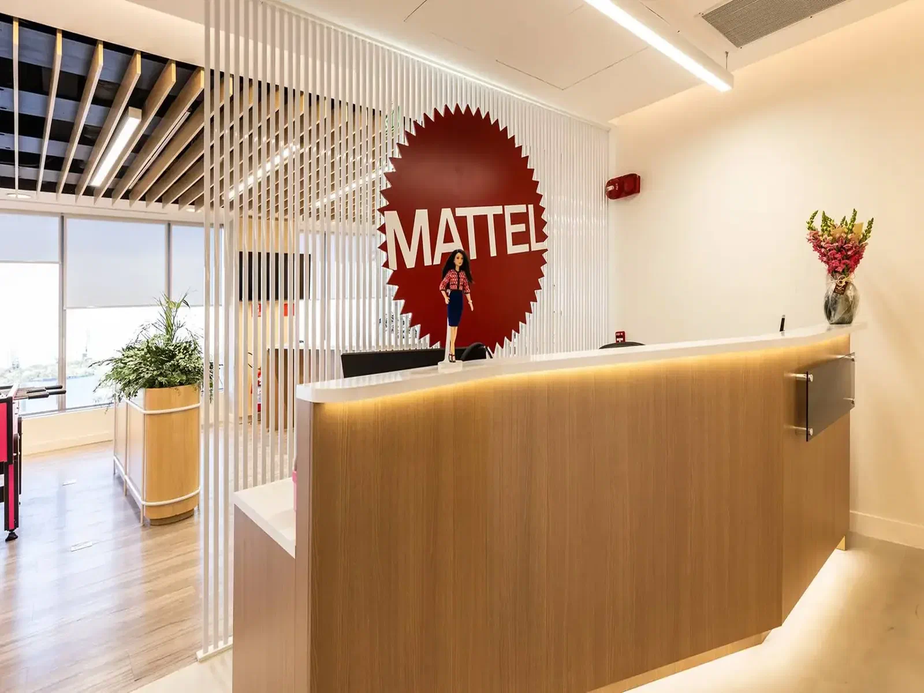
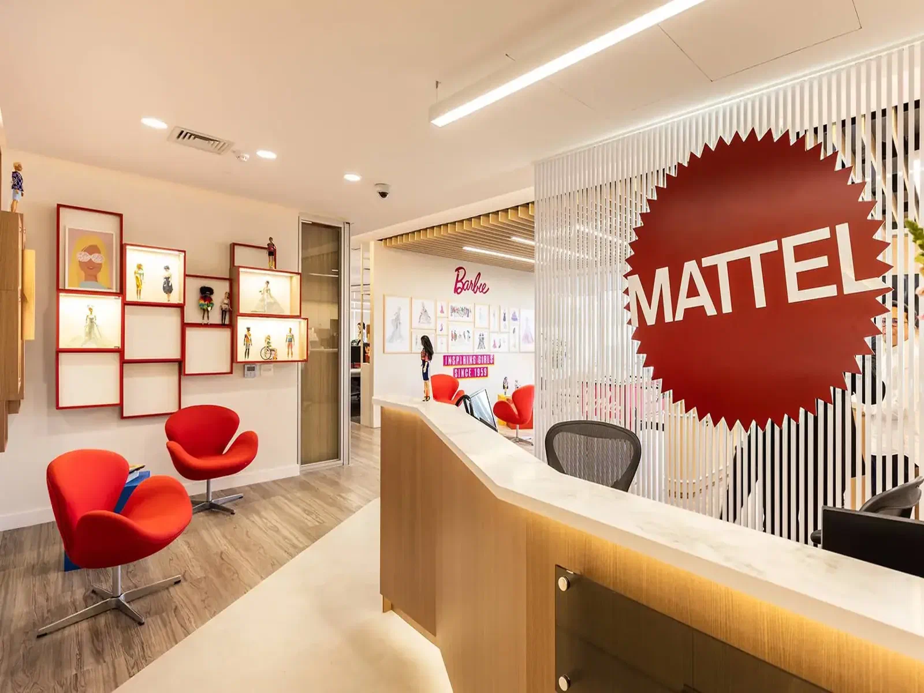
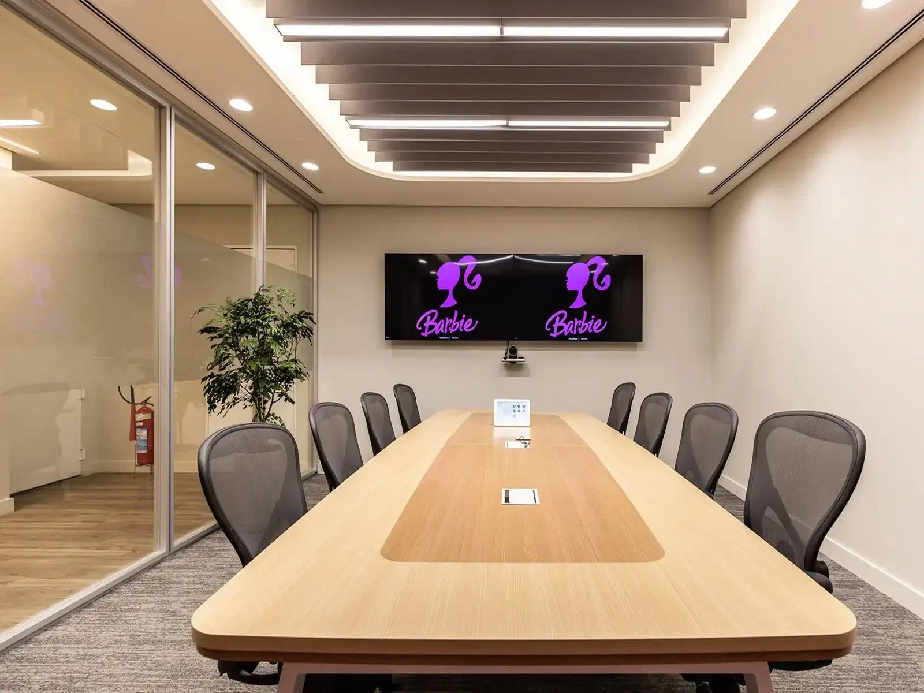
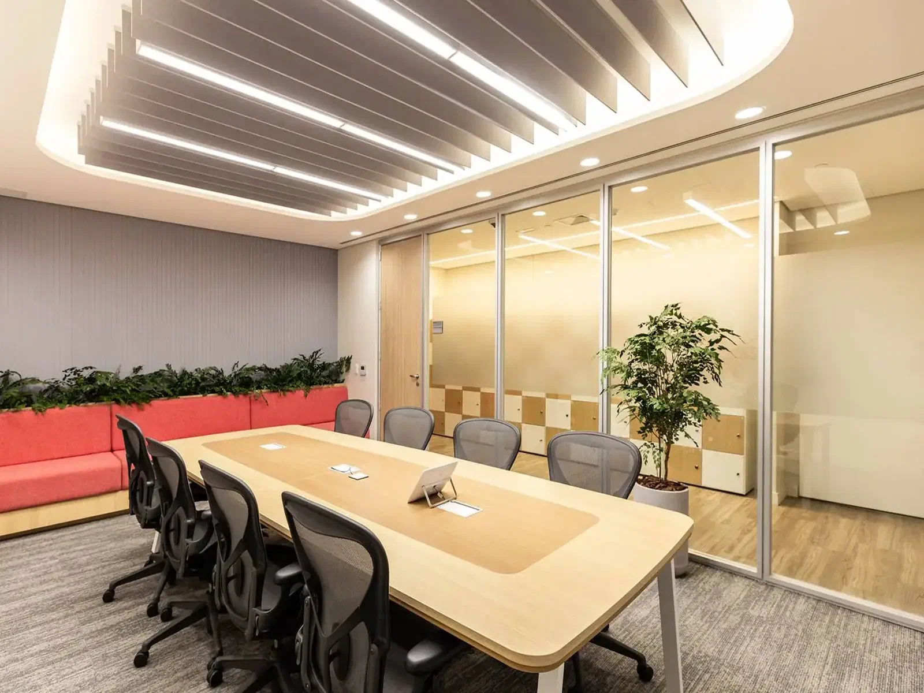
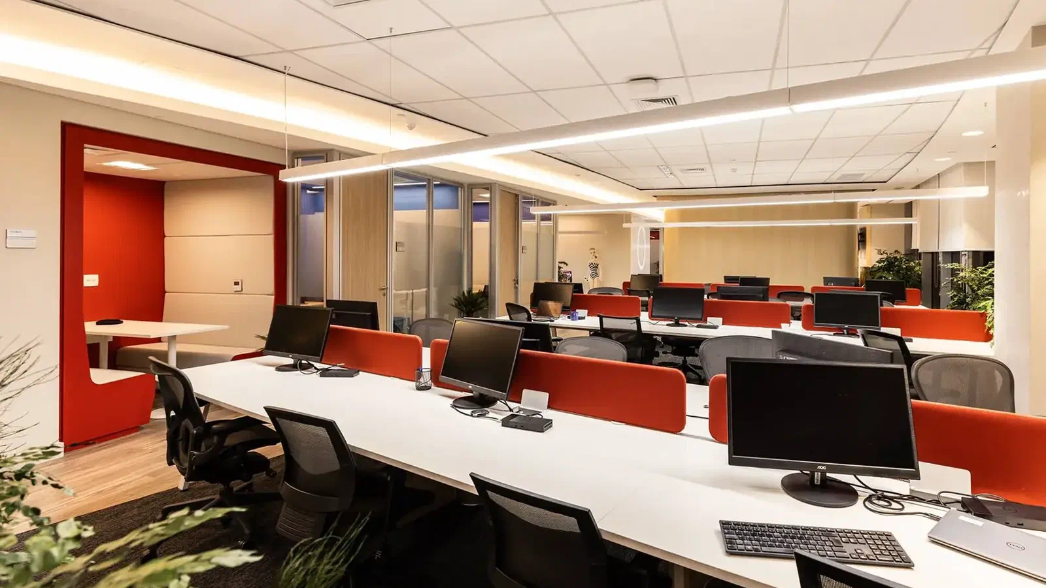
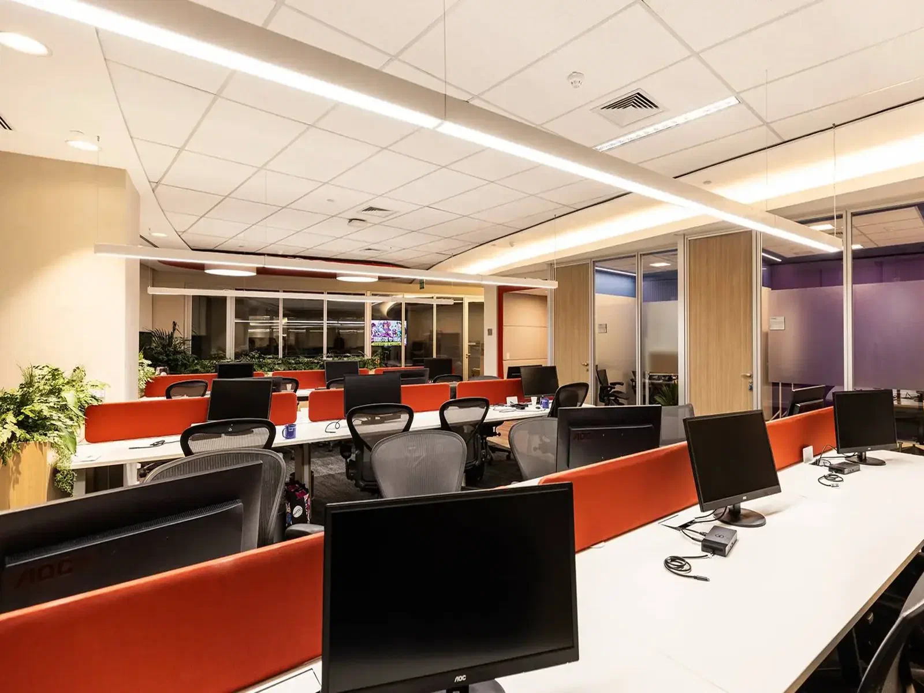
Easy built the new Mattel office on half a floor of 1,000 sqm in the Torre Z building, in São Paulo. The project was carried out as Design & Build with NUQUE Arquitetura, with Turnkey delivery, in 2024. The entire process, from design to approval by the building management and construction, took four months. The construction itself lasted 75 days.
What was the scope of the Mattel project?
Easy built the new Mattel office on half a floor of 1,000 sqm in the Torre Z building.
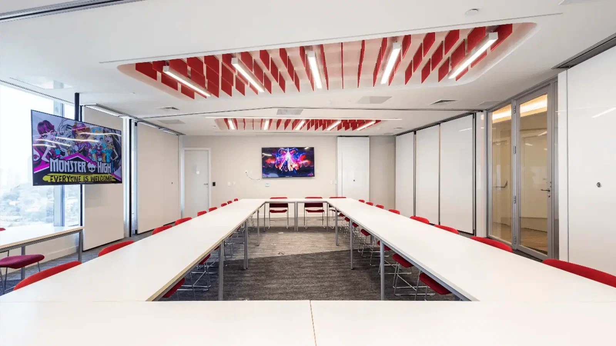
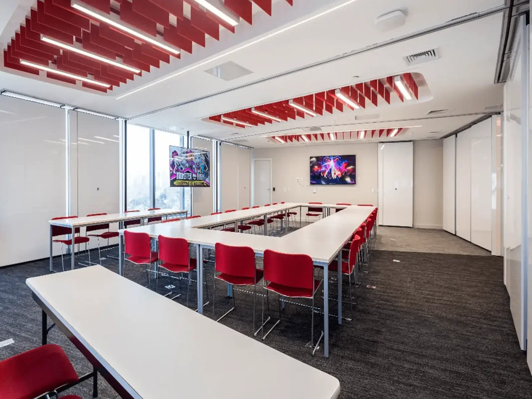
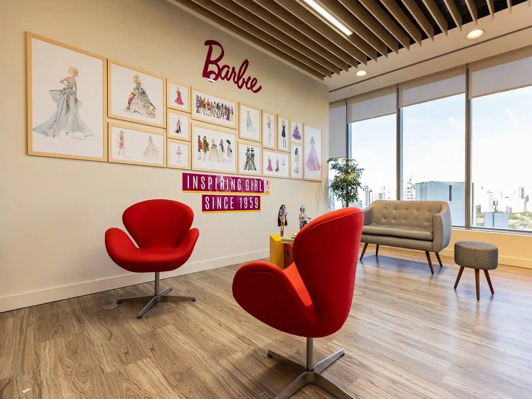
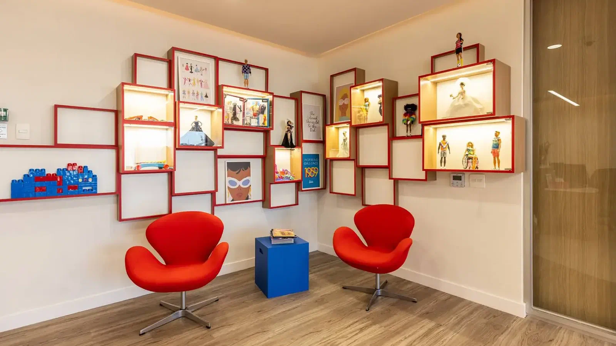
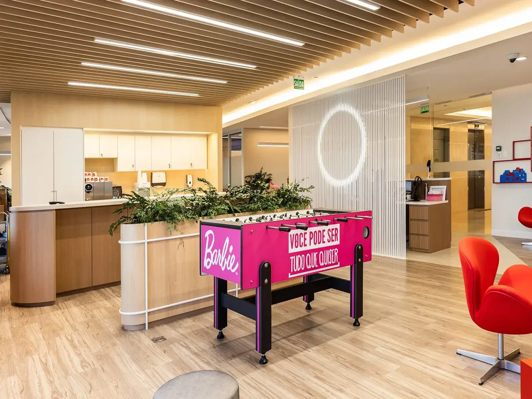
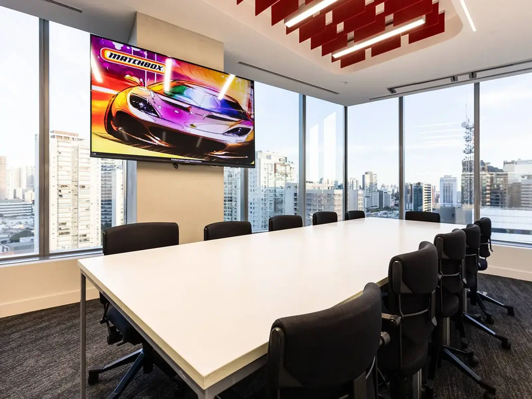
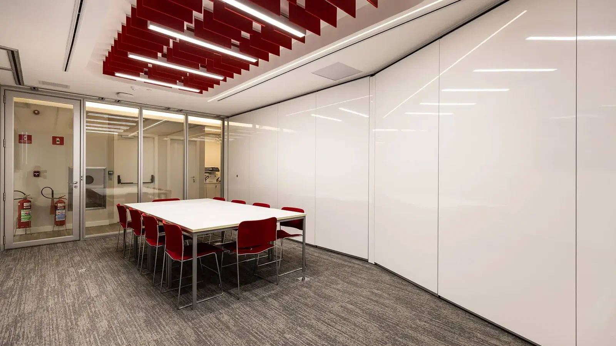
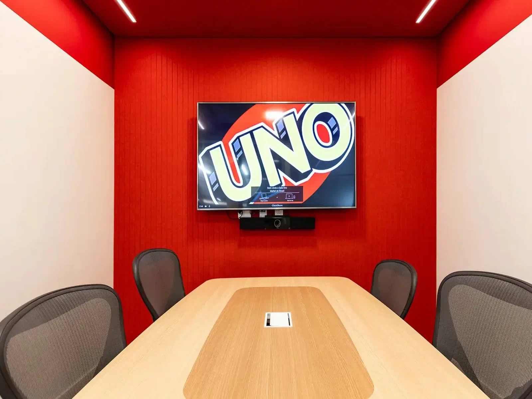
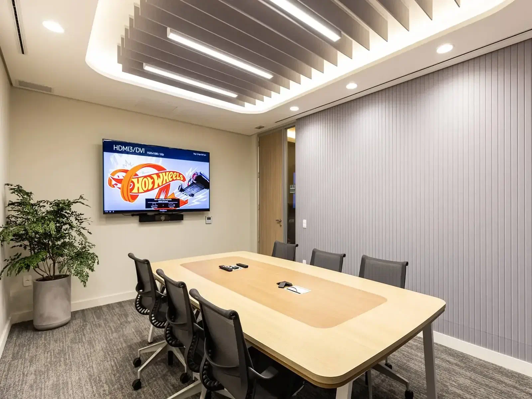
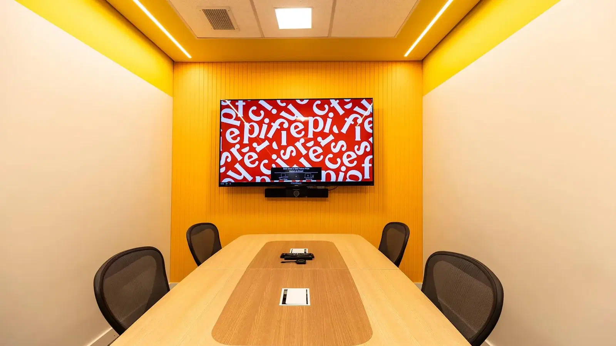
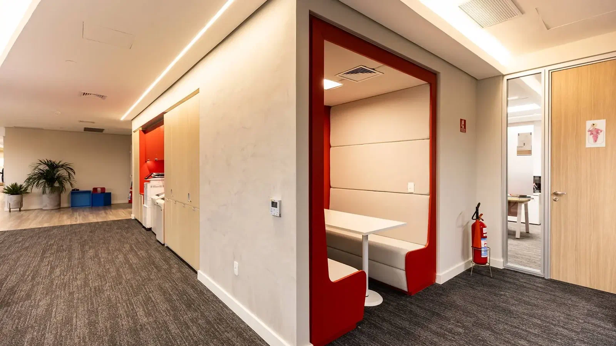
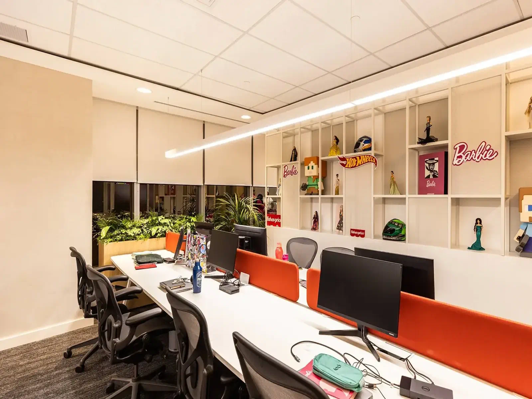
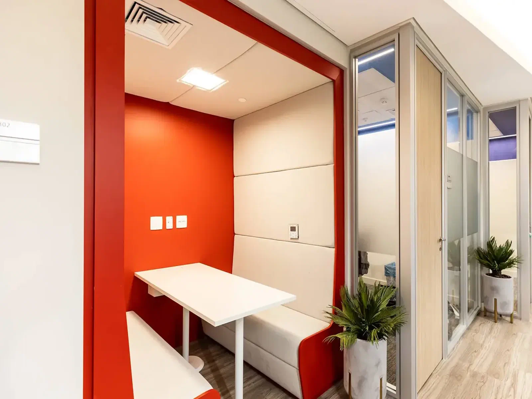
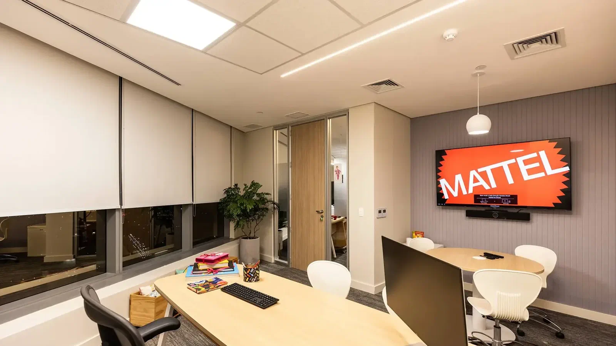
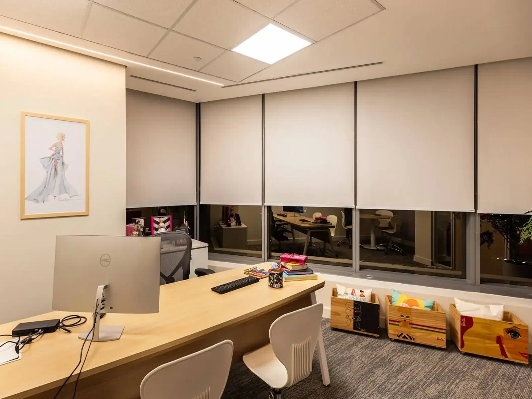
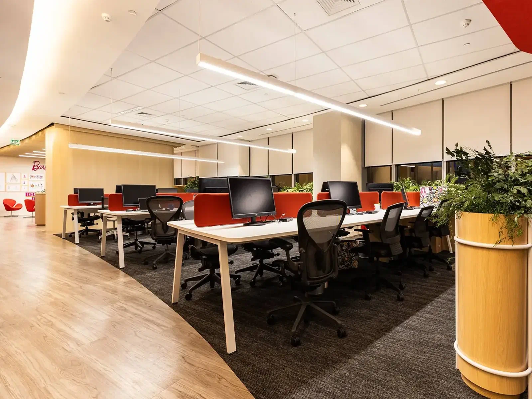
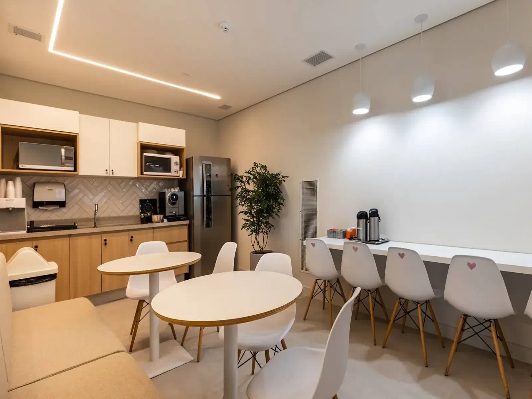
The design had details that evoke the brand’s toys and several themed spaces. The project had plenty of red ceiling, modular ceilings and acoustic ceilings. The furniture was also highly customized.
What was the project timeline?
As Design & Build, Easy and NUQUE Arquitetura conducted the whole process in four months: design, approval by the building management and execution.
Of that period, 75 days were construction. The rest was devoted to design and approvals.
What was the main challenge?
The project had constant contact with teams outside Brazil. Mattel’s Facilities team came from Mexico to follow the execution.
At the same time, the themed spaces, the ceilings and the custom furniture had to be ready within the 75 days of construction.
What was the contracting model?
Design & Build with NUQUE Arquitetura, with Turnkey delivery.
What was the outcome of the project?
The project was delivered within the expected timeframe, and Mattel started its new operation in the office. Mattel’s president and the Facilities team recorded video testimonials about the project. The videos are on the Media page of the Easy website.
See other projects in the Corporate segment.

Frequently asked questions
- What was the area of the Mattel project?
- 1,000 sqm, on half a floor of the Torre Z building, in São Paulo.
- How long did the project take?
- Four months in total, from design to handover. Construction itself lasted 75 days.
- What was the contracting model?
- Design & Build (D&B) with NUQUE Arquitetura, with Turnkey delivery.
- What was different about the design?
- Details that evoke the brand’s toys, themed spaces, a red ceiling, modular and acoustic ceilings and custom furniture.
- Who followed the project on Mattel's side?
- Mattel’s Facilities team, who came from Mexico to follow the execution.
Mattel