MDS
MDS
- Client
- MDS
- Location
- Eldorado Business Tower, São Paulo, SP
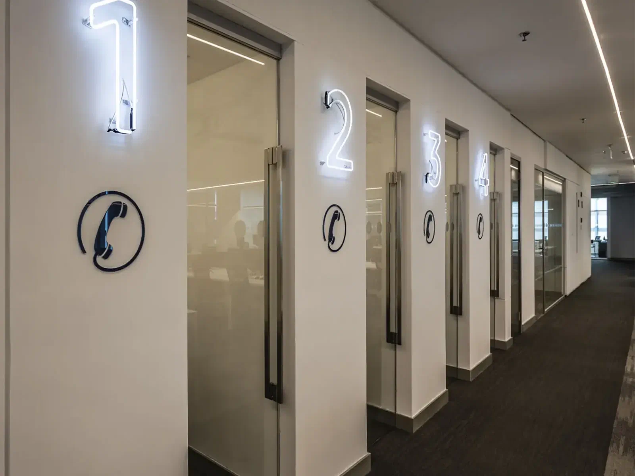
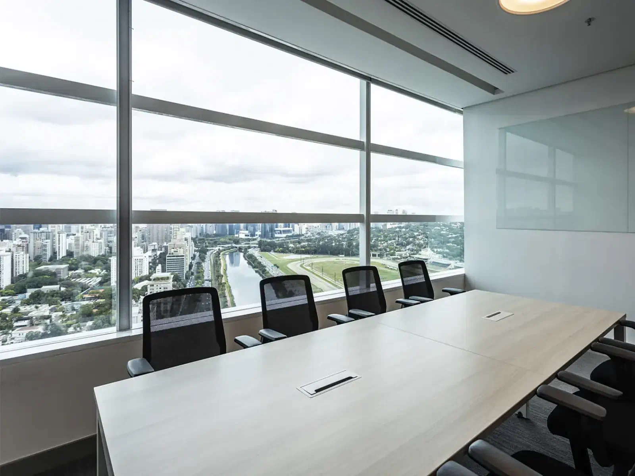
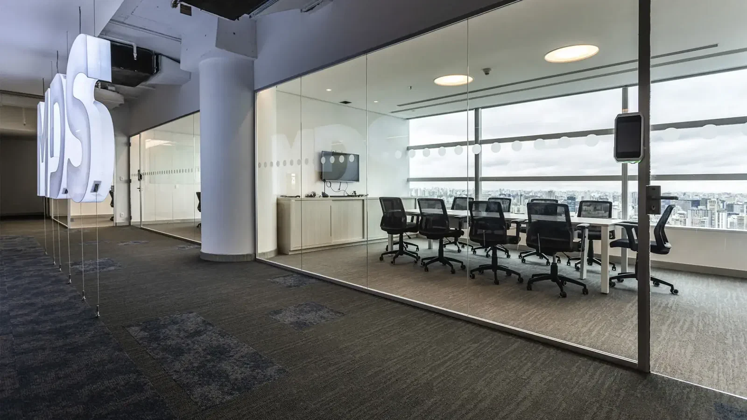
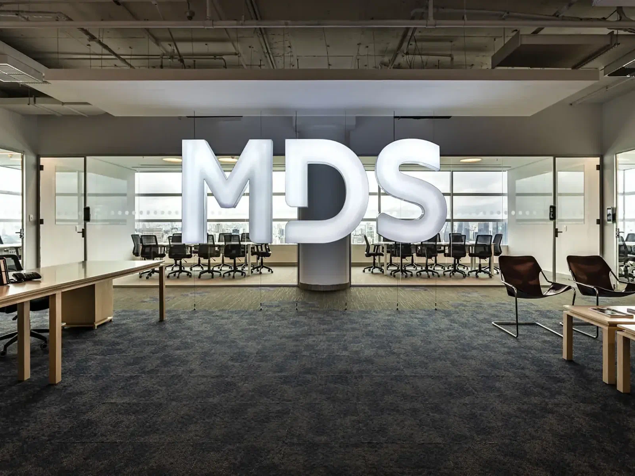
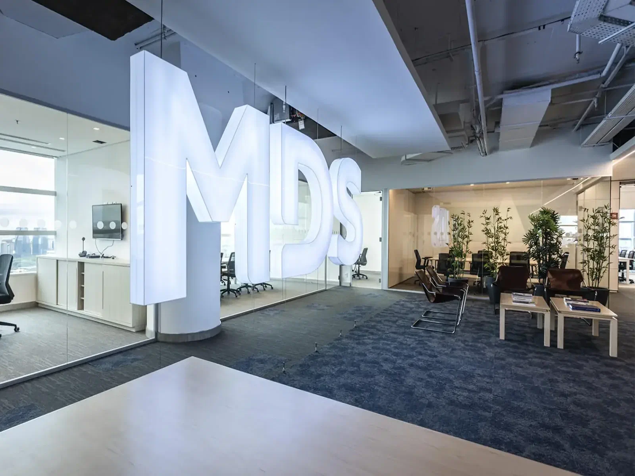
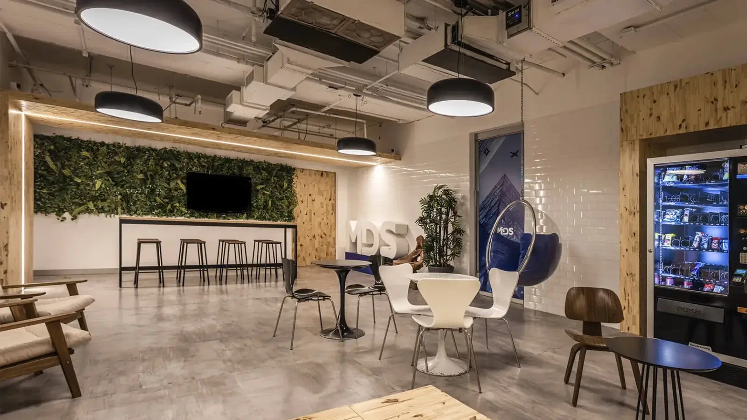
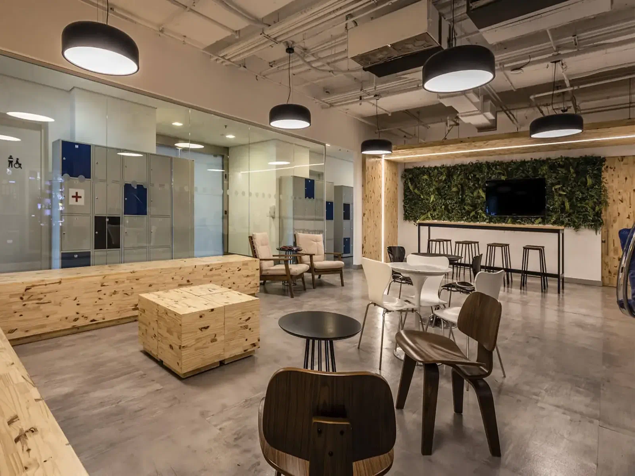
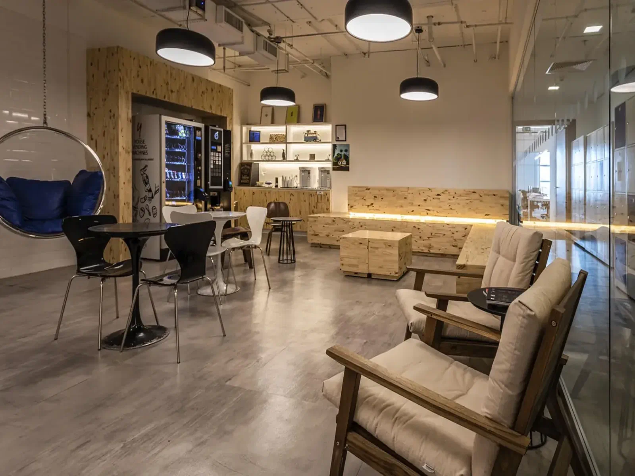
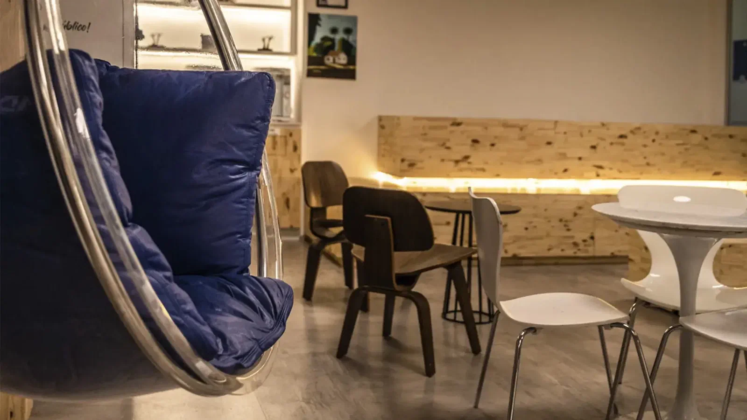
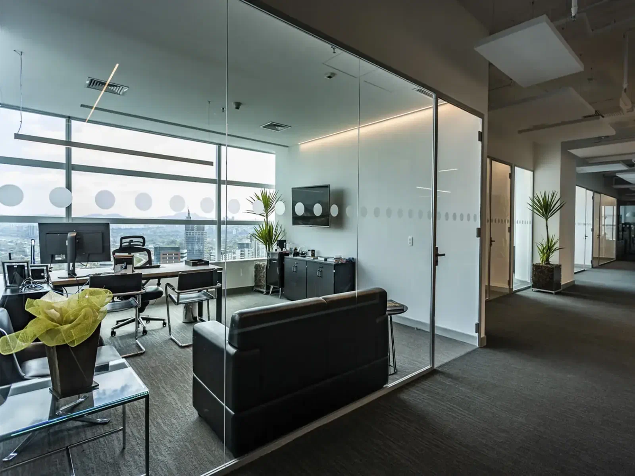
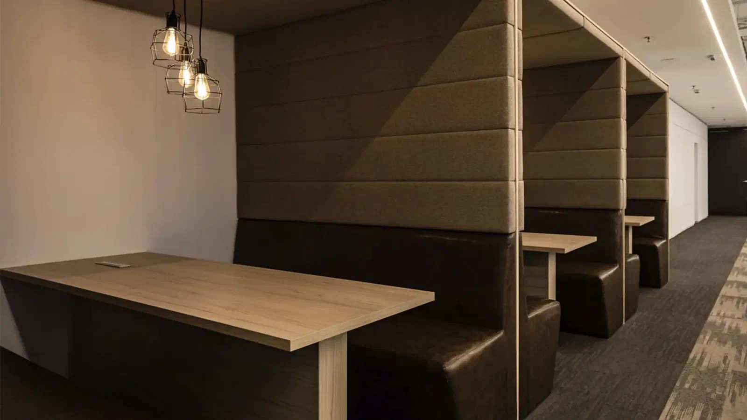
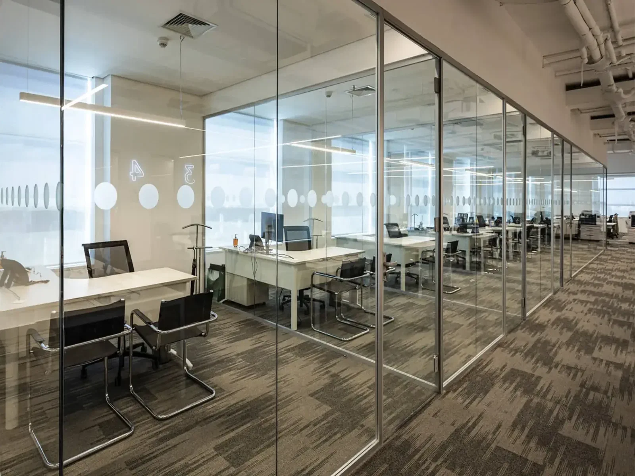
Easy carried out the expansion of the MDS office, an insurance company, on a full floor of about 1,400 sqm at Eldorado Business Tower, across from Shopping Eldorado, in São Paulo. The project was carried out as Design & Build with B+S Arquitetura, with Turnkey delivery, in 2016. Construction took 75 days, within a total process of four months including design and approval.
What was the scope of the MDS project?
MDS occupied one floor at Eldorado Business Tower and expanded the office to the floor above. Easy built the entire floor, with about 1,400 sqm, and the company moved from the floor below to the new one.
What was the main challenge?
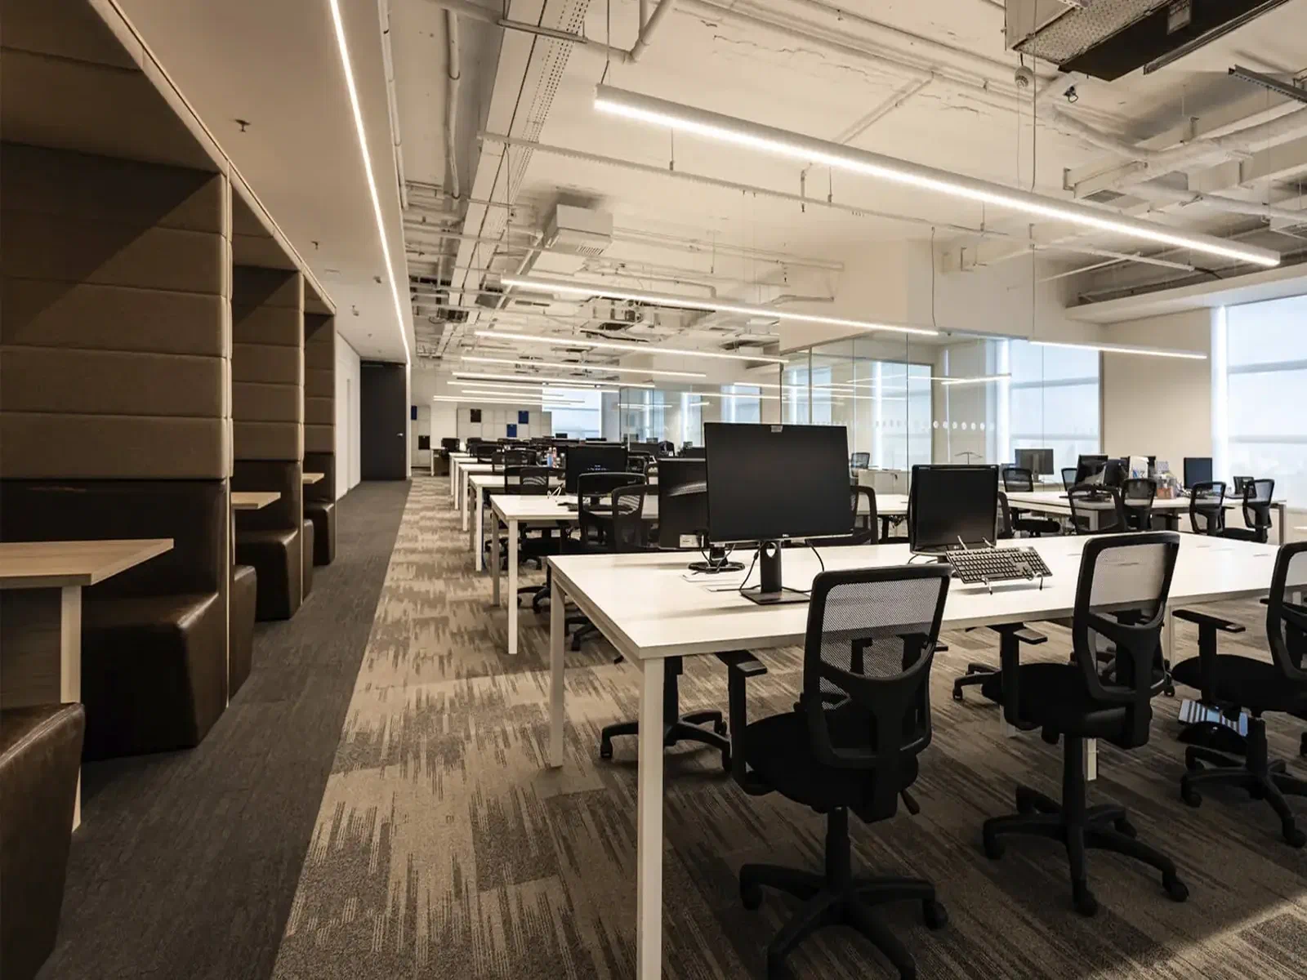
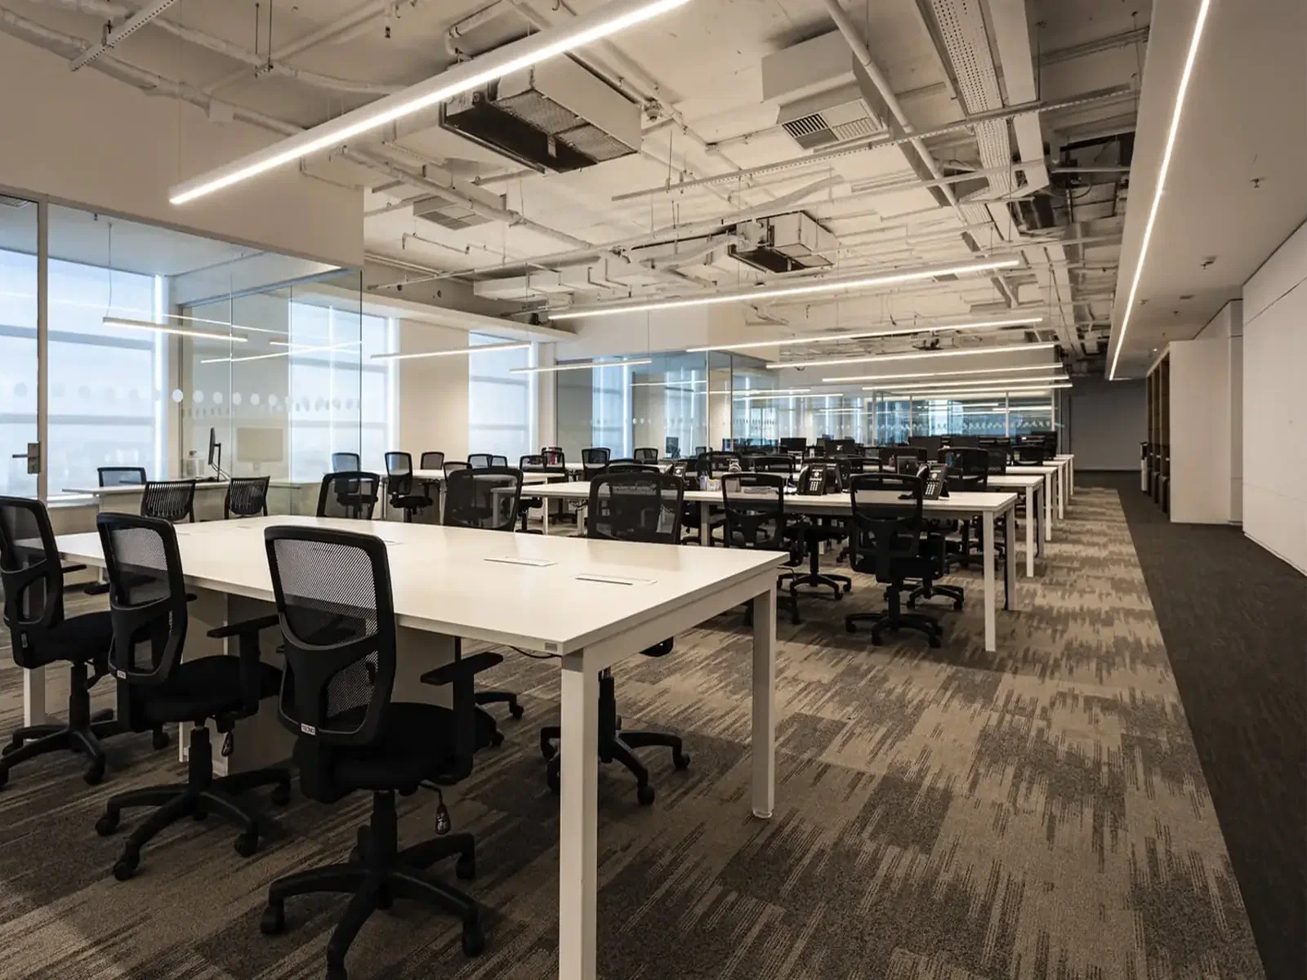
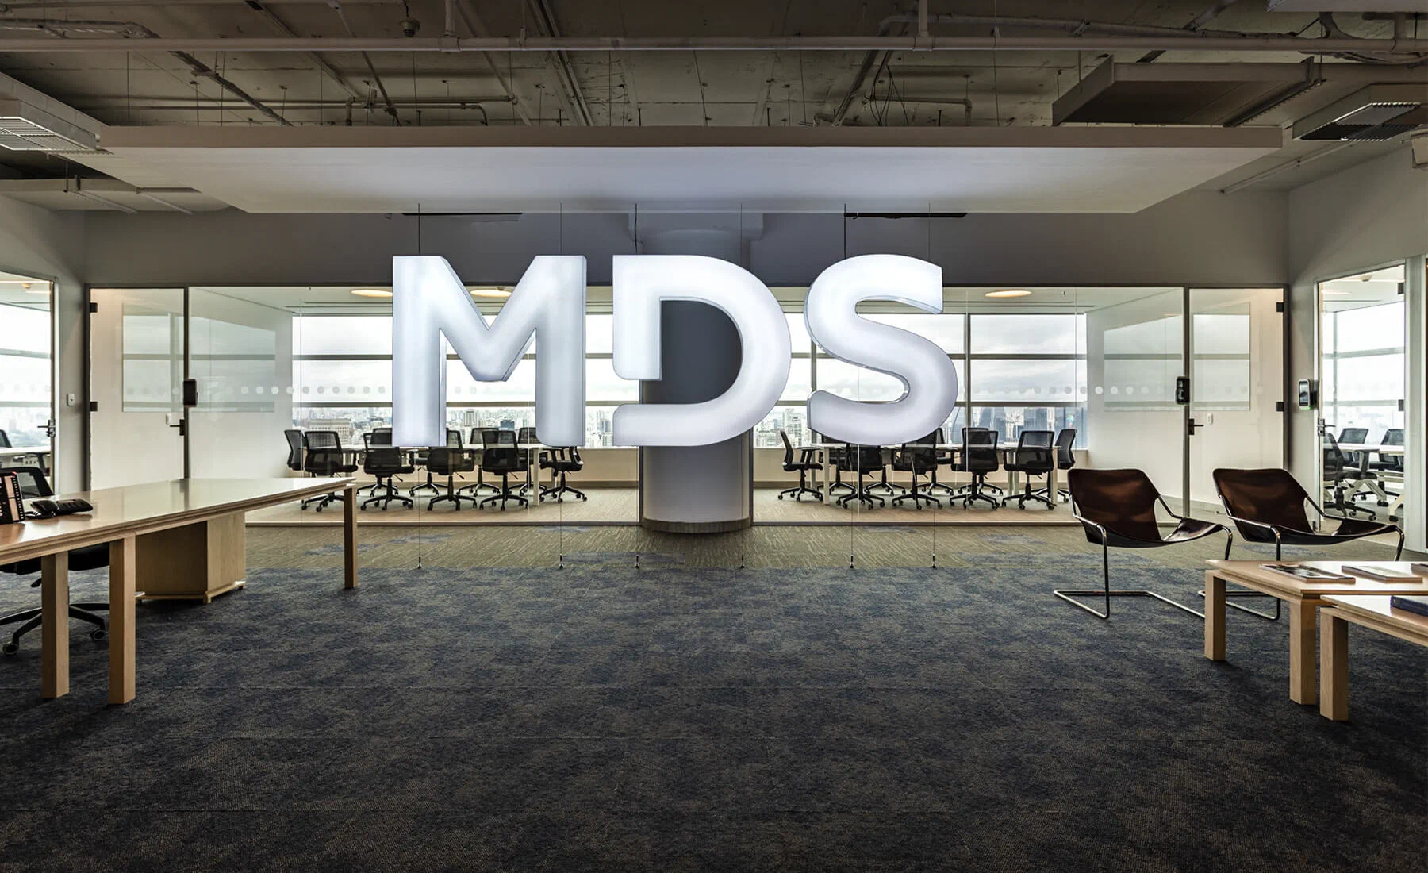
The design was entirely white, with no ceiling and with the whole slab exposed. This means all the infrastructure was left in view.
Easy built all the new infrastructure, always aligned, neat and painted white, within a short timeframe.
What was the project timeline?
The complete process took four months, adding up design, approval and construction. Execution lasted 75 days.
What was the contracting model?
Design & Build with B+S Arquitetura, with Turnkey delivery.
What was the outcome of the project?
The project was finished on schedule, and MDS moved to the new floor. The client was very satisfied. MDS’s Facilities professional has already recommended Easy for other projects.
See other projects in the Corporate segment.
Frequently asked questions
- What was the area of the MDS project?
- About 1,400 sqm, on a full floor.
- When was the project carried out?
- In 2016.
- Where is the MDS office?
- At Eldorado Business Tower, across from Shopping Eldorado, in São Paulo.
- How long did the project take?
- 75 days of construction, in a total process of four months including design and approval.
- What was the contracting model?
- Design & Build (D&B) with B+S Arquitetura, with Turnkey delivery.
MDS