Nubank
Nubank
- Client
- Nubank
- Location
- São Paulo, SP
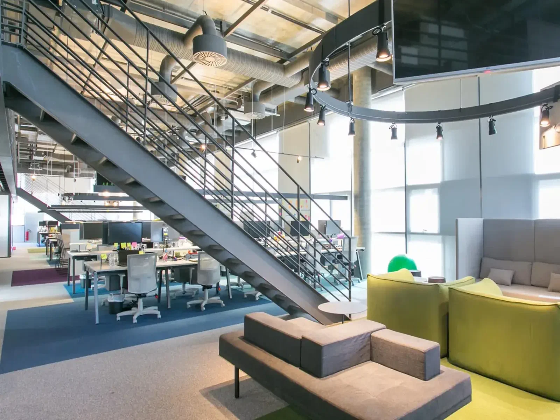
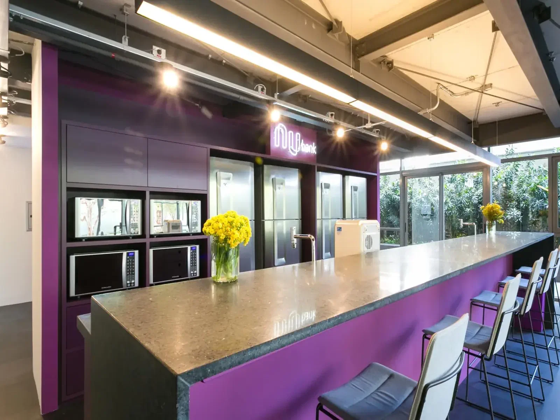
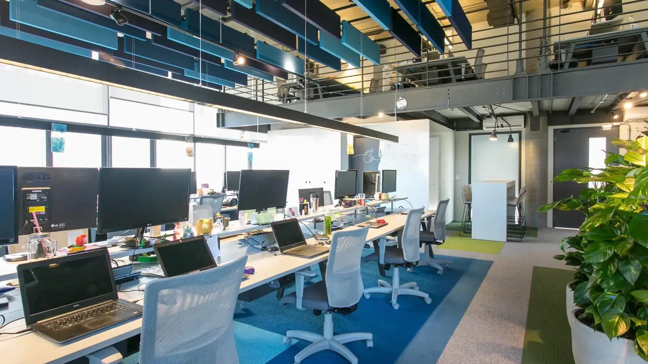
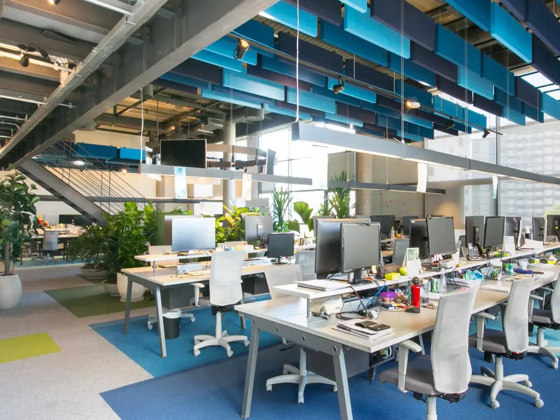
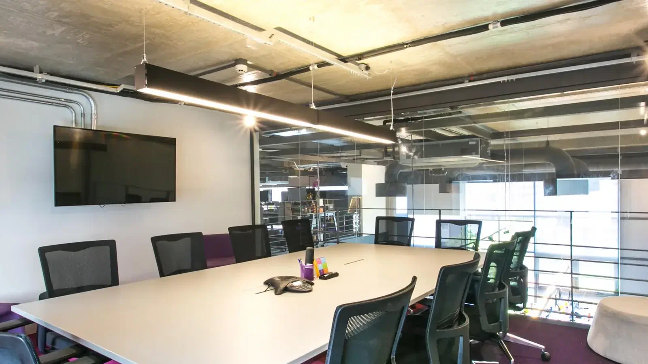
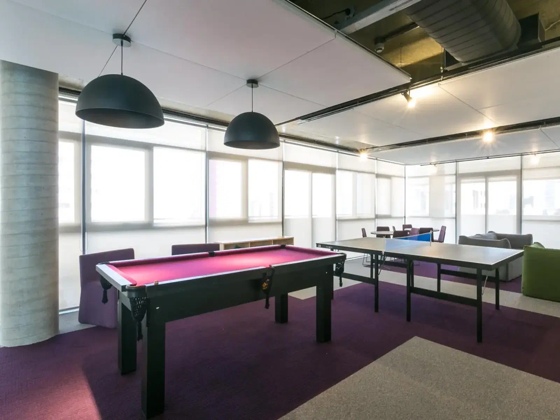
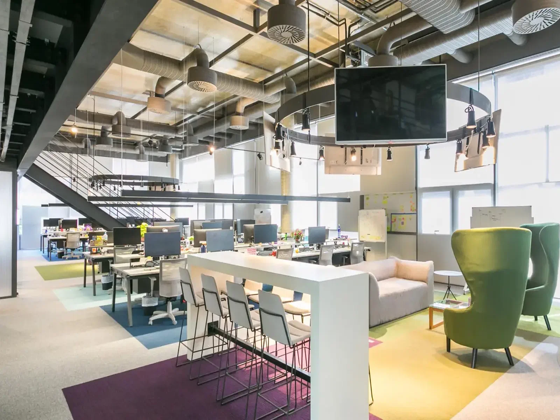
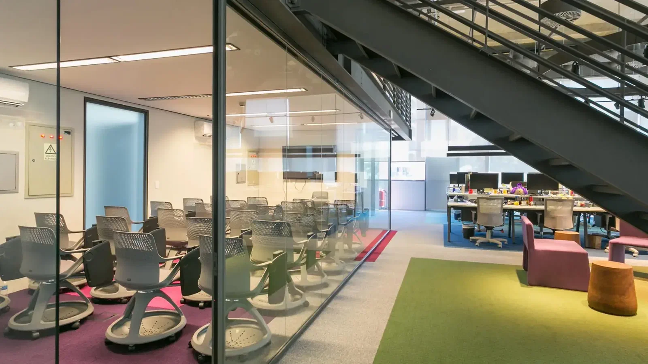
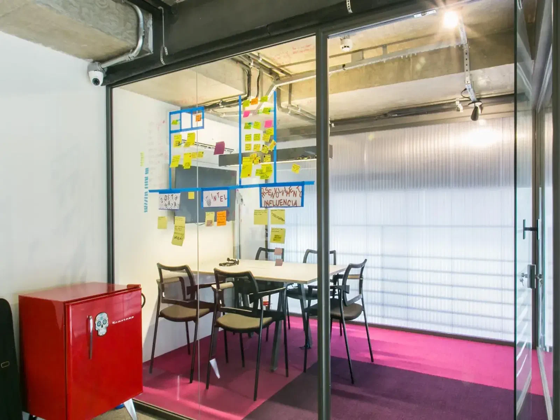
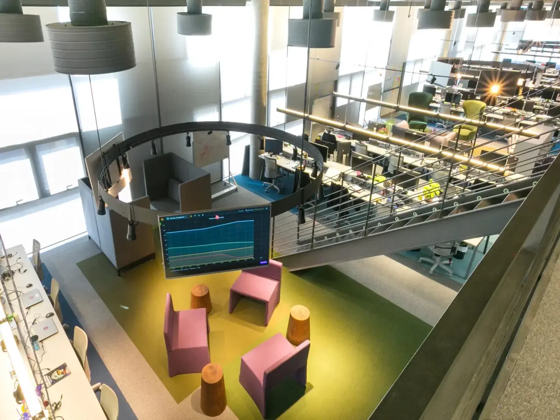
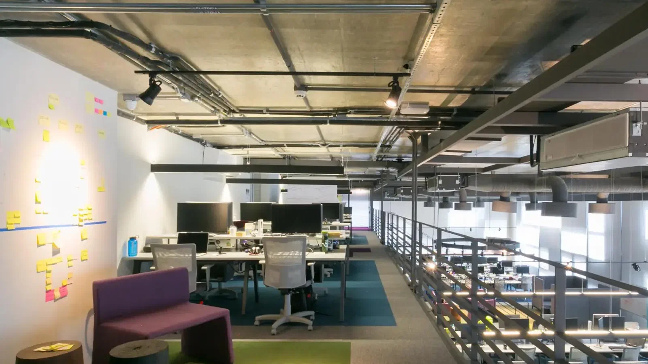
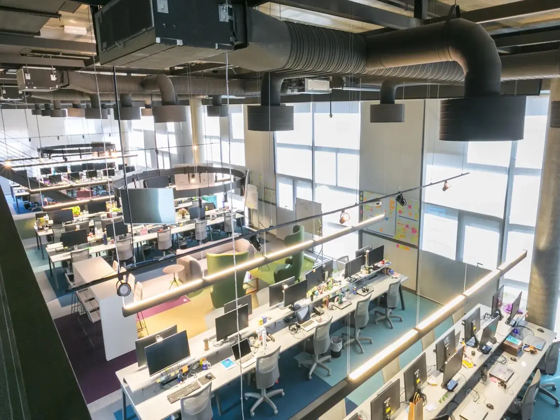
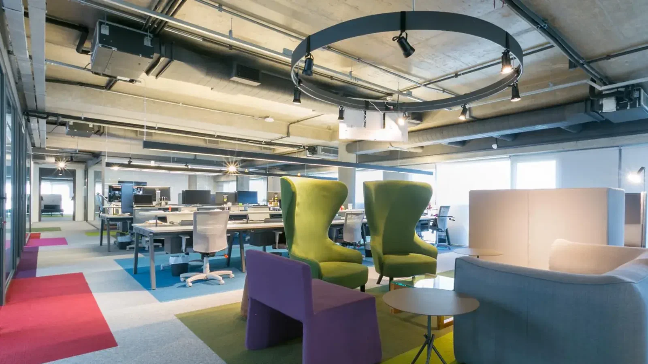
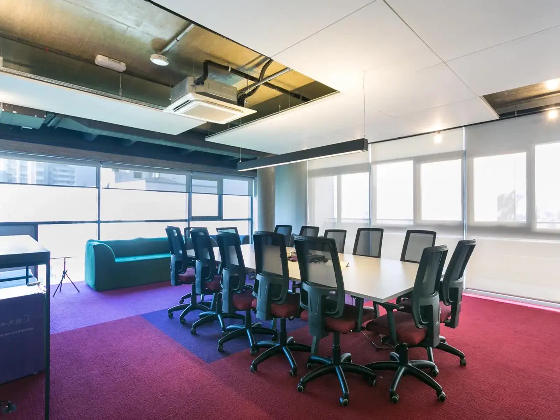
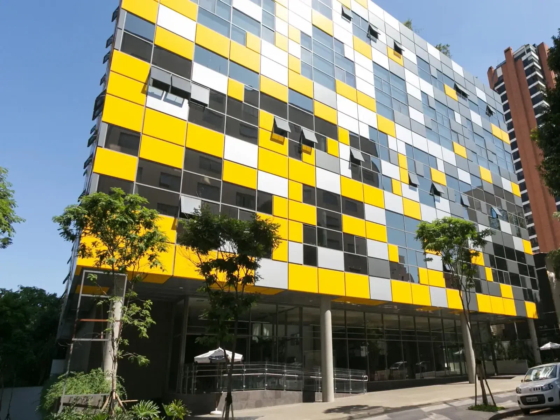
Easy took part in delivering approximately 6,000 sqm of Nubank’s corporate headquarters in São Paulo. In a Design & Build model, with concept design by Triptyque Arquitetura and detailed design by B+S Arquitetura, a building conceived for multiple occupants was transformed into an integrated headquarters for a single company. Delivery was Turnkey.
The challenge: a fragmented building becoming a single headquarters
The building had independent floors and systems prepared to serve different users. For Nubank, everything had to work as a single, large-scale corporate operation.
That change does not happen at the finishing stage. Before the fit-out began, the building infrastructure had to be reviewed and adapted. Without that, the proposed architecture would not have been able to work.
Corporate project in São Paulo that started with the infrastructure
Easy worked on the electrical systems, HVAC and the building’s other installations. Coordination among these disciplines came before the spaces, and it was what made the project viable.
The main work fronts were:
- converting a multi-tenant building into a single-tenant one;
- adapting the electrical and HVAC systems;
- coordinating installations before the fit-out;
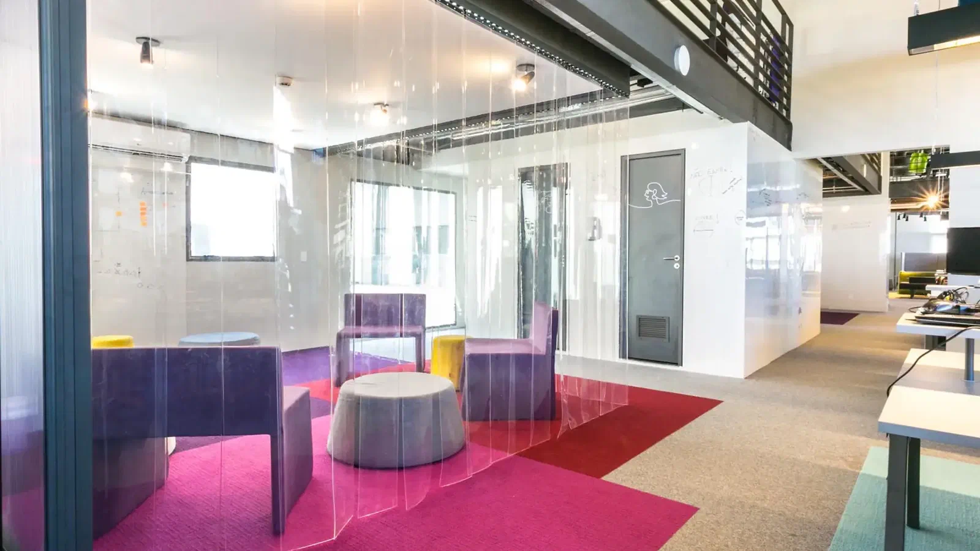
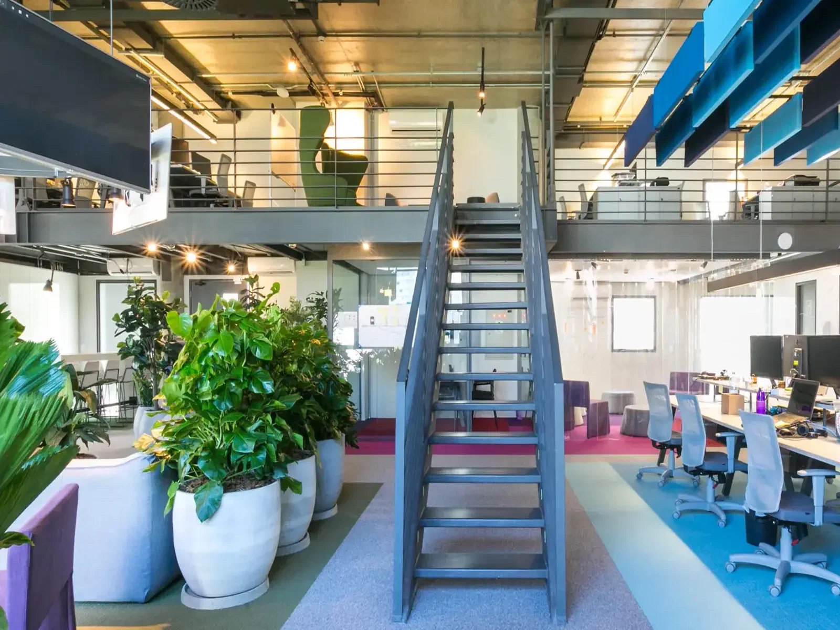
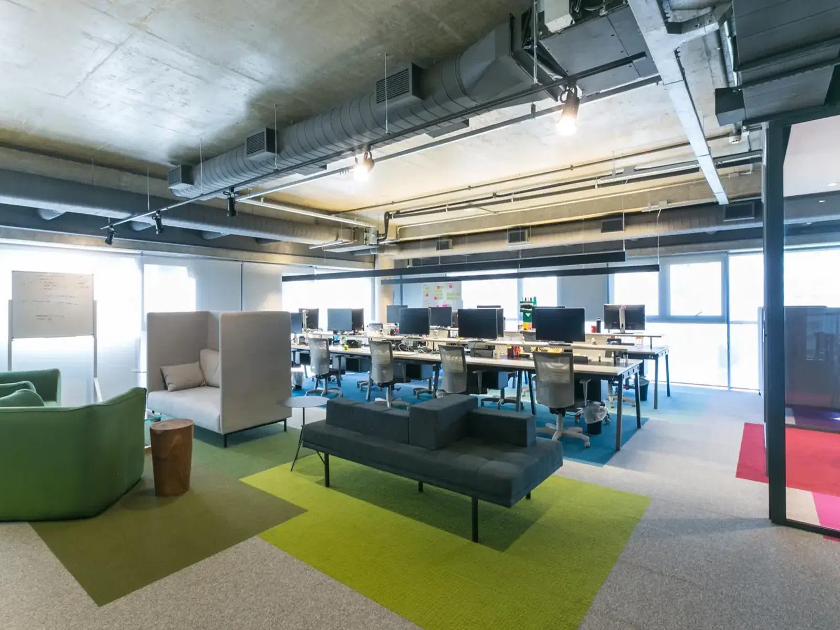
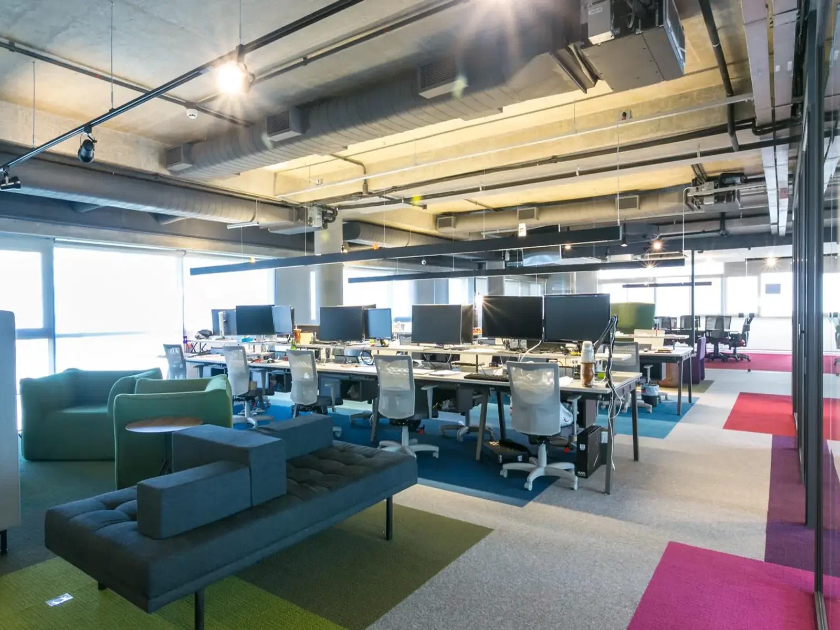
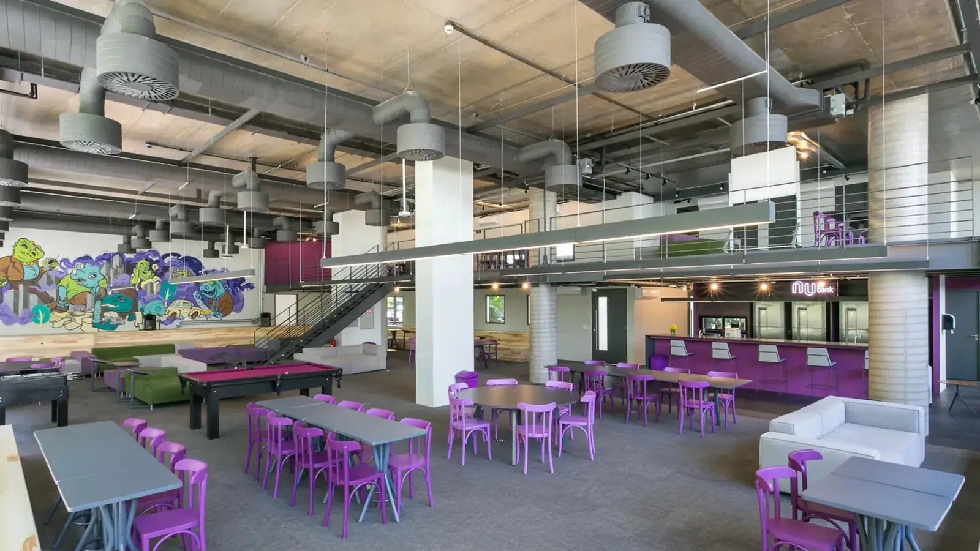
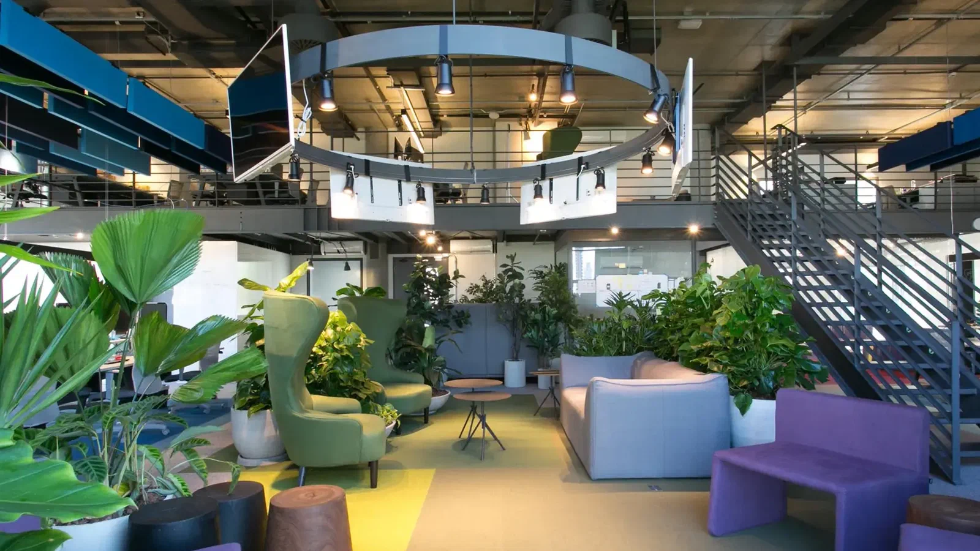
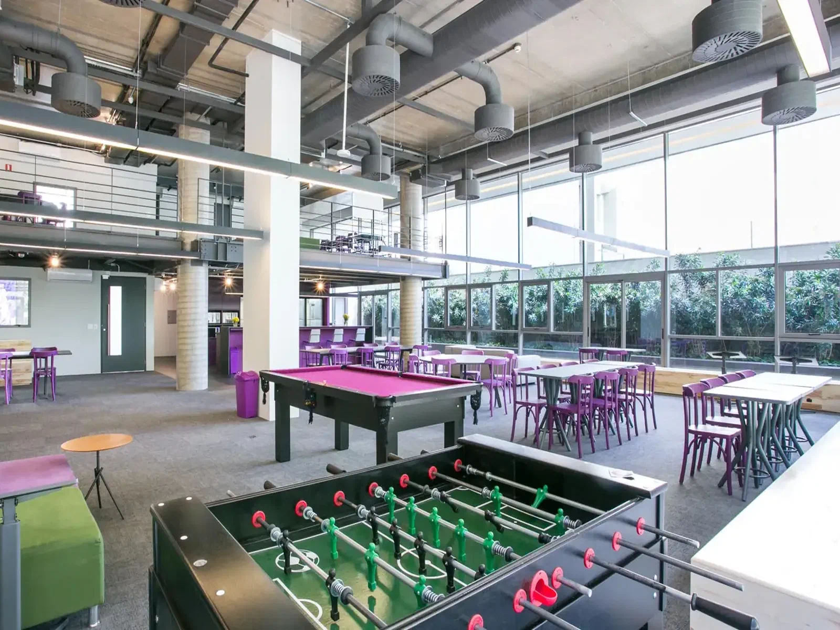
- delivering the corporate spaces;
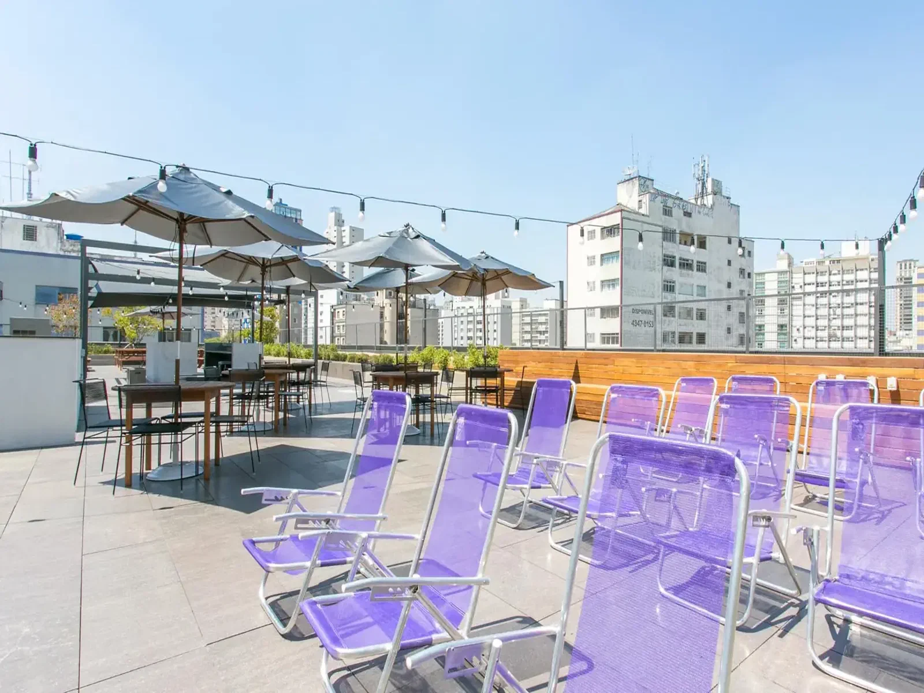
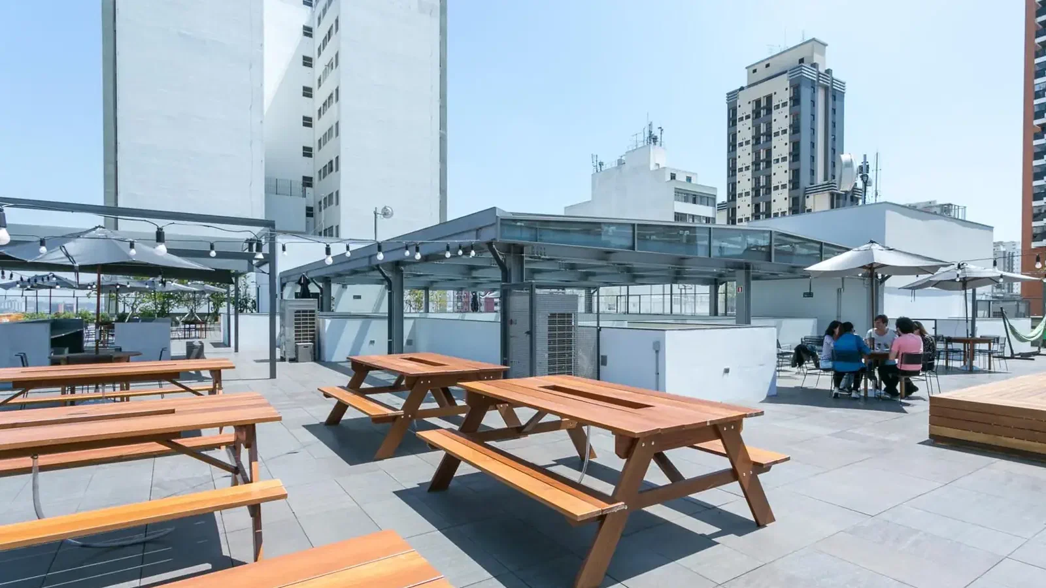
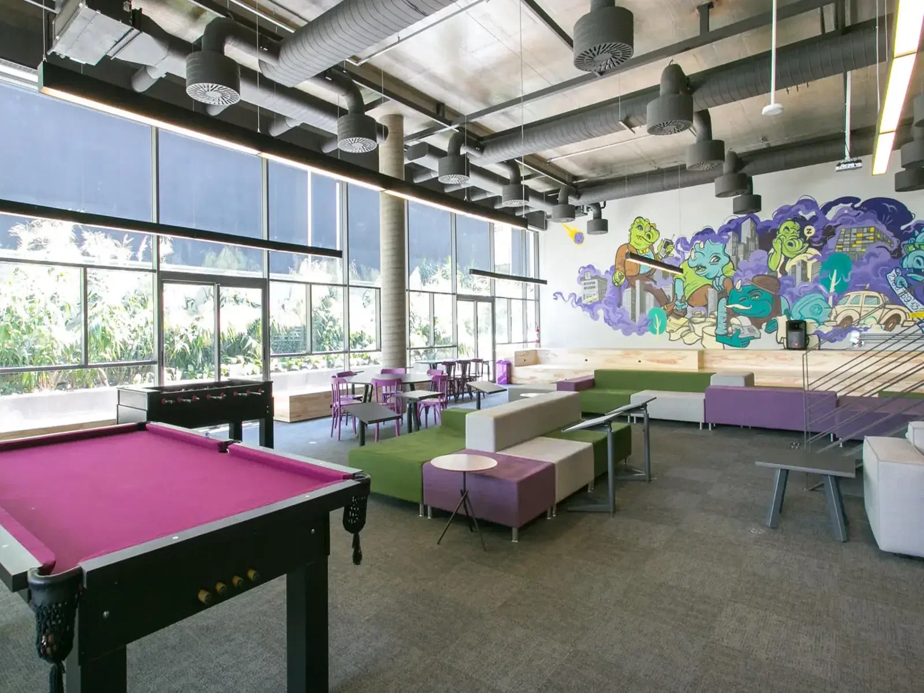
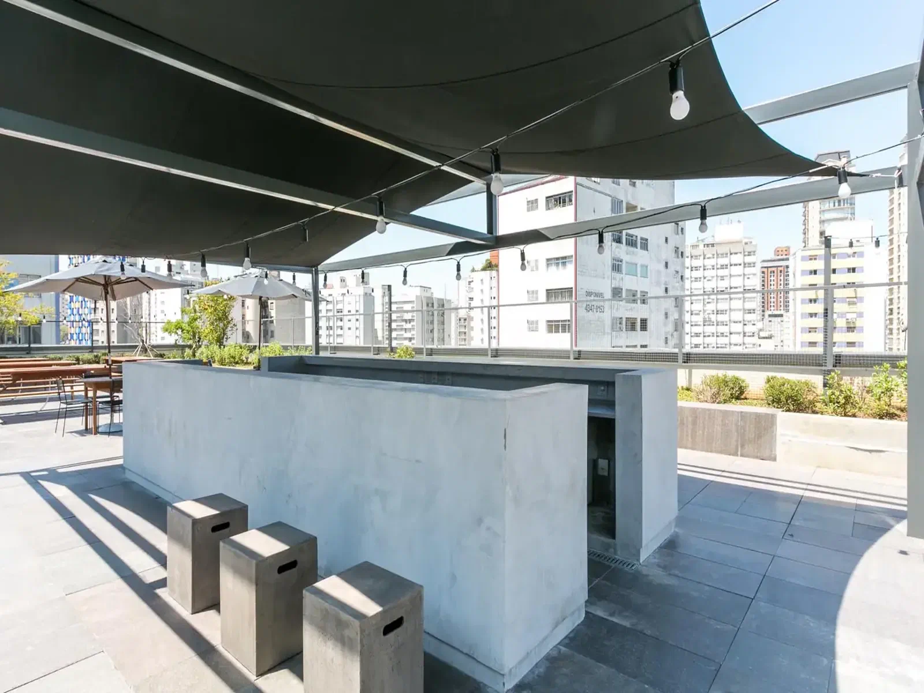
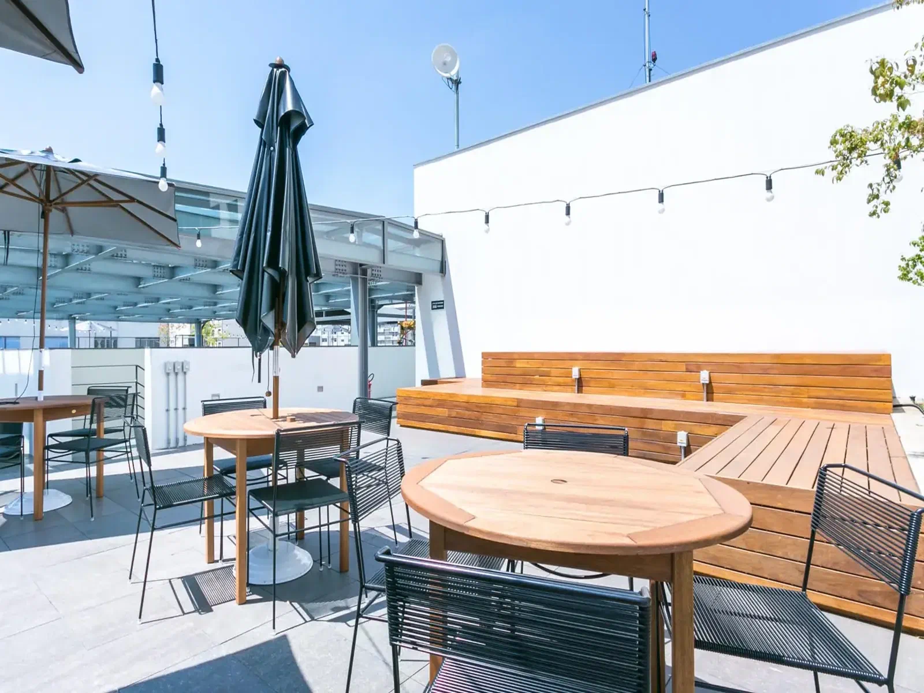
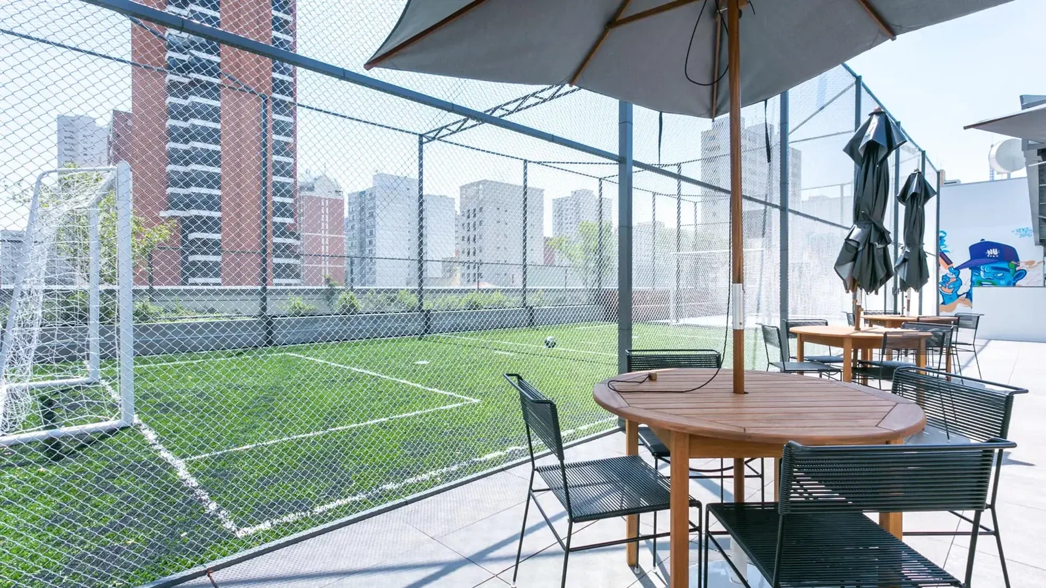
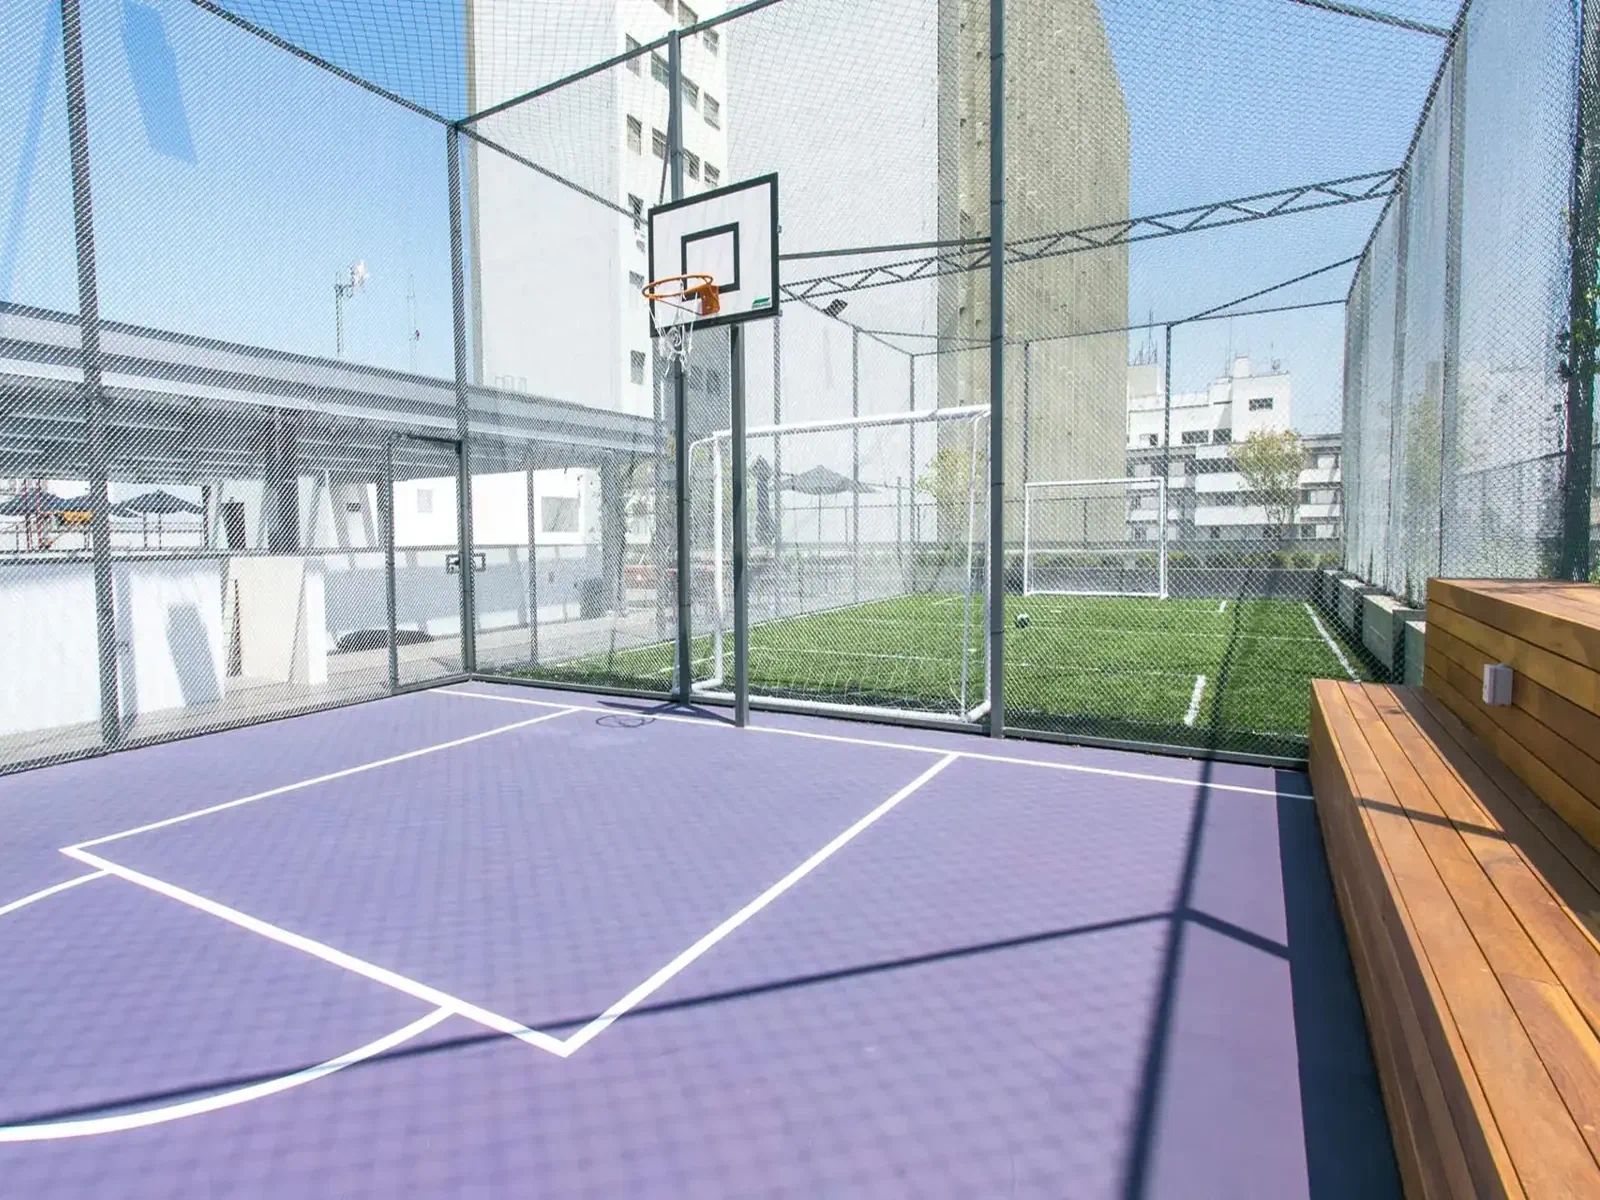
- developing the lounge areas and the rooftop;
- integrating architecture, engineering and operations.
Schedule and method: delivery from the ground floor to the rooftop
Given the size and complexity of the project, execution was organized in phases. The spaces were delivered gradually, starting at the ground floor and moving up through the floors until reaching the rooftop.
This sequencing made it possible to coordinate infrastructure, architecture, quality and multiple work fronts throughout the delivery.
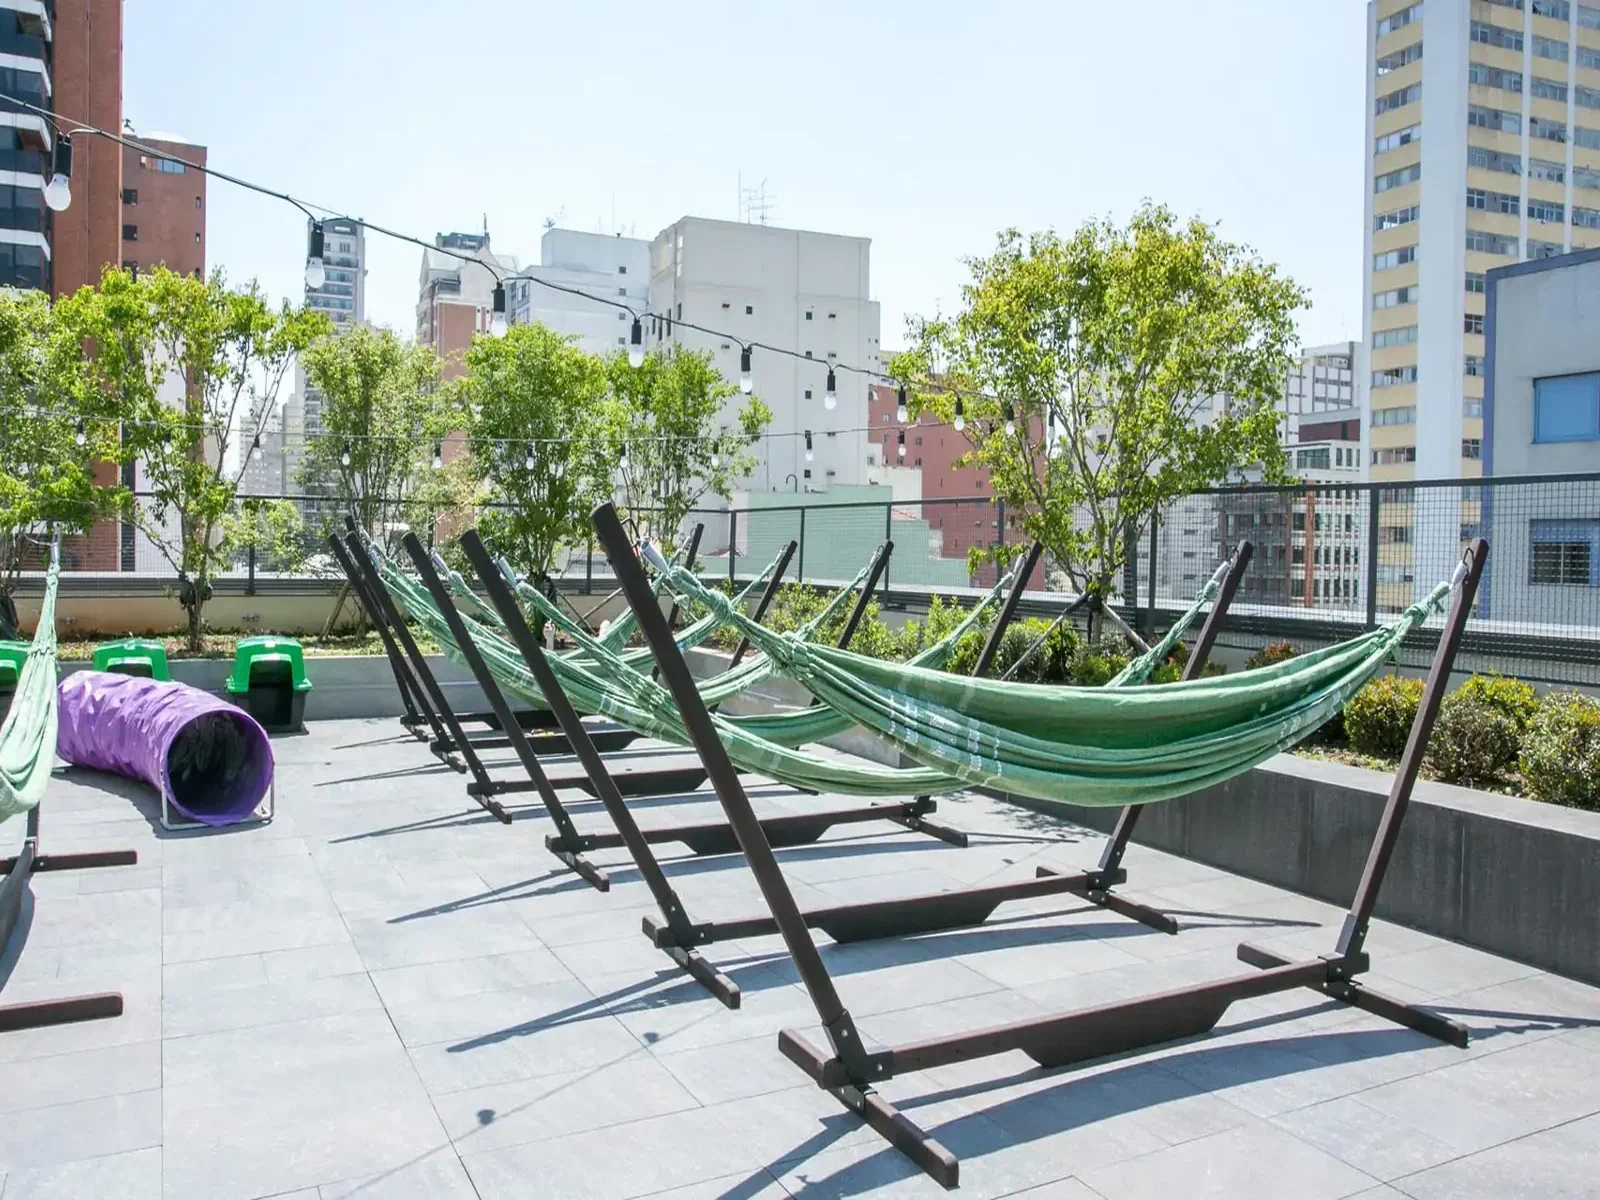
Rooftop with pet area and open-air cinema
The rooftop was conceived as an expansion and social area. It received a pet space and a solution that made use of an element of the surroundings: the white blank wall of the neighboring building became a projection screen. With the seating facing that facade, the rooftop gained an open-air cinema.
Result
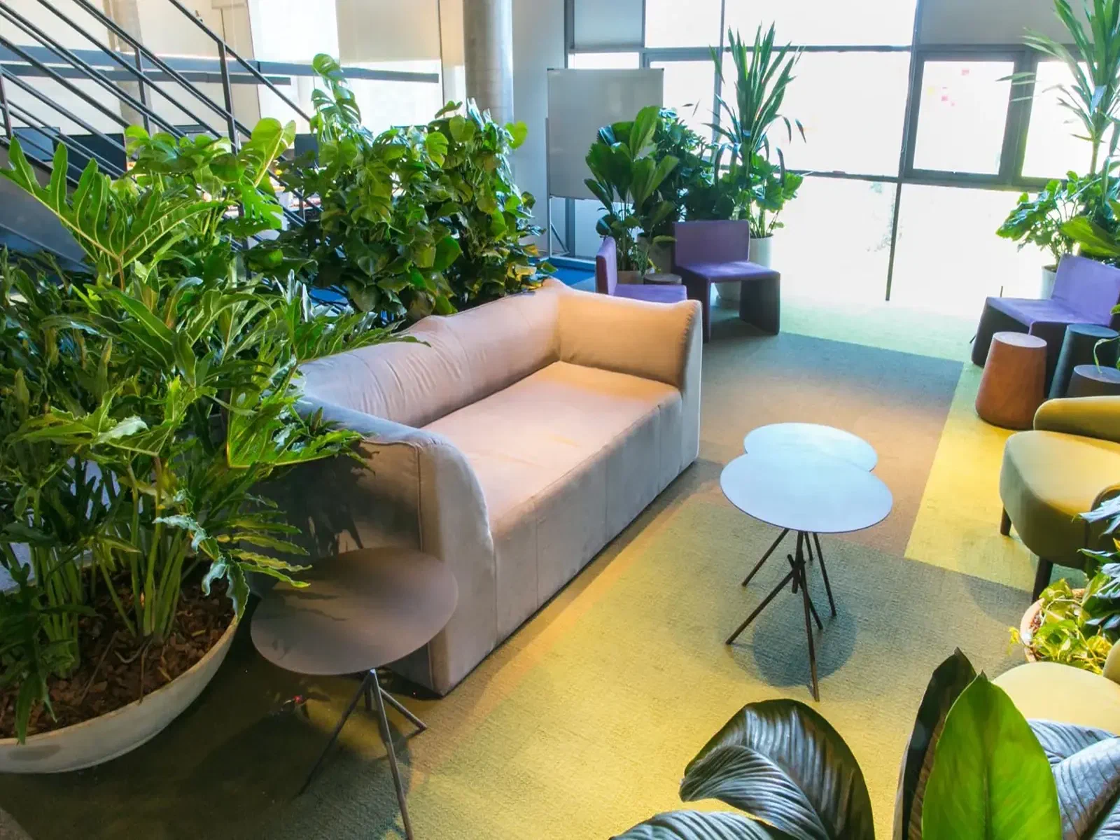
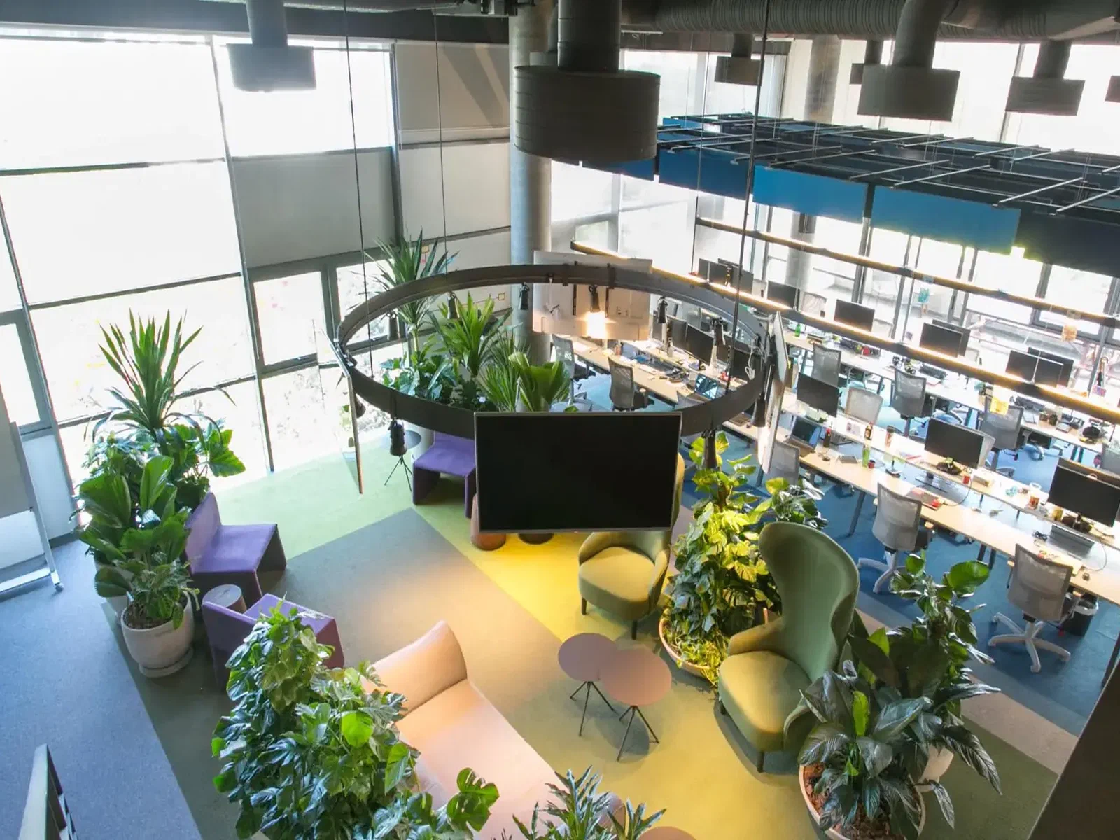
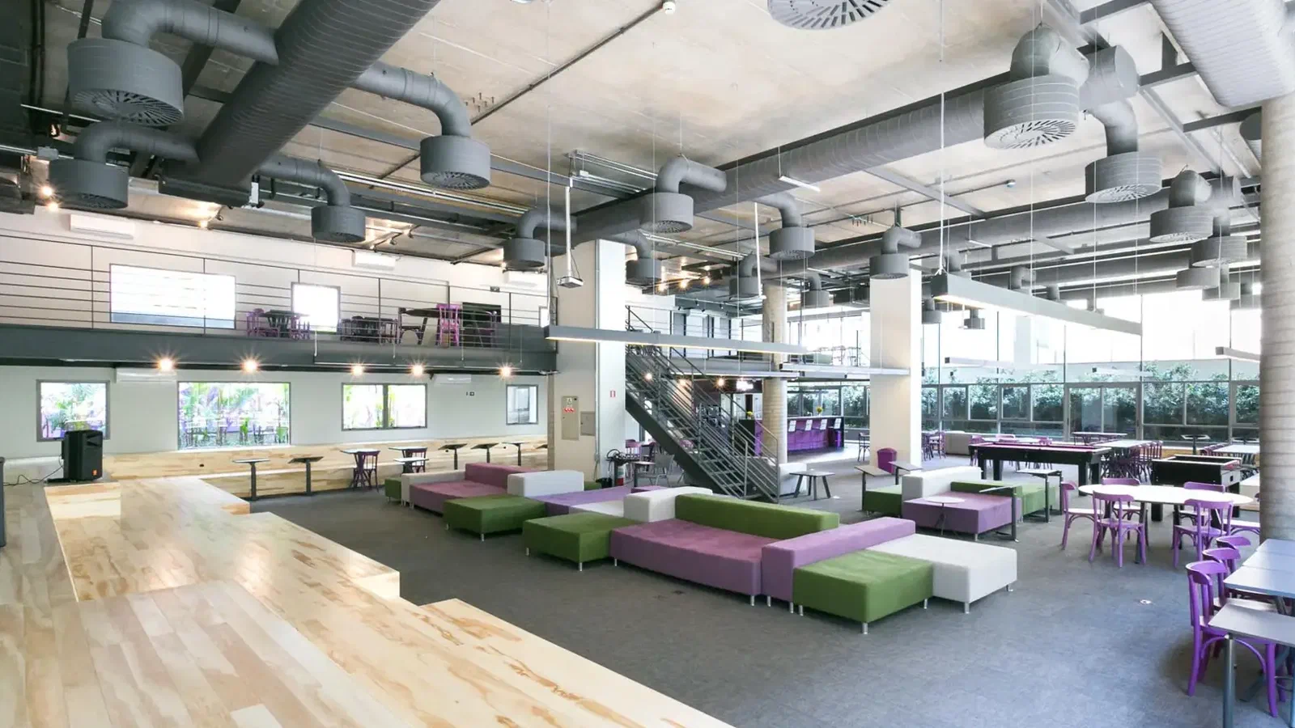
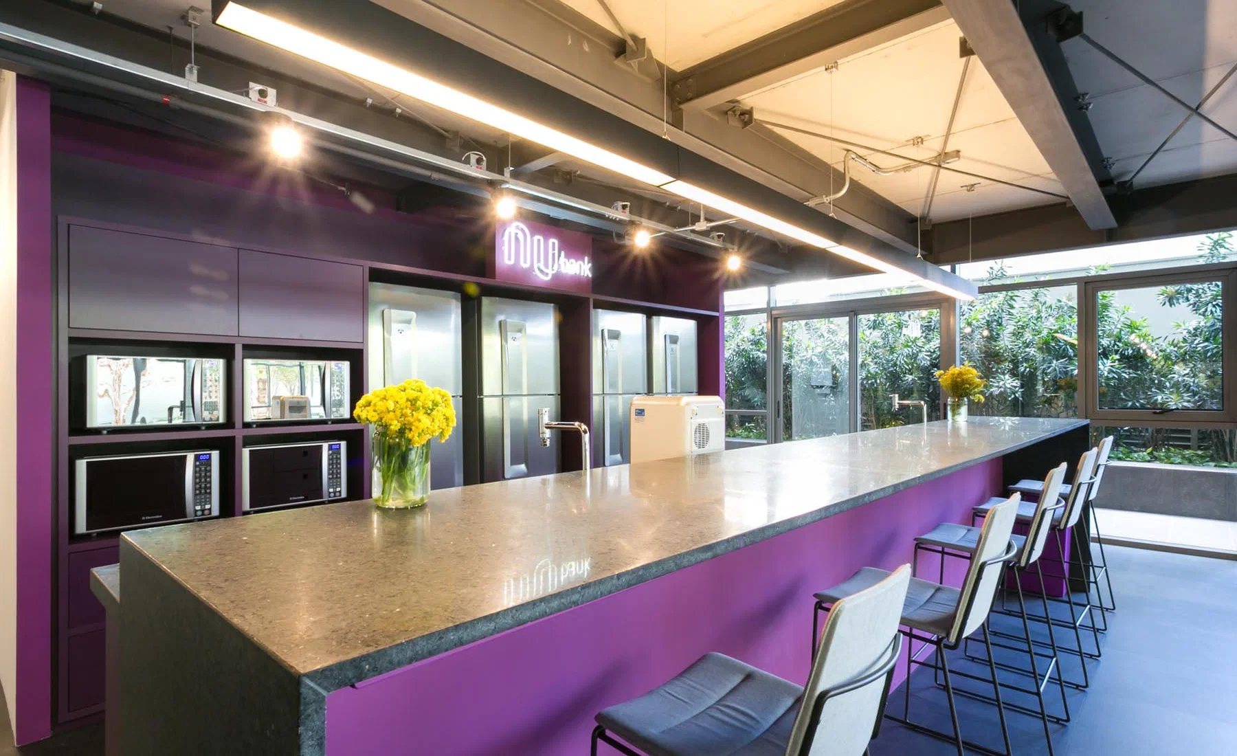
Nubank received an integrated headquarters in a building that was originally divided among occupants. Greenery, natural materials and collaborative spaces were part of the design, which brought well-being, social interaction and a connection with nature to the daily life of the office. The space has remained contemporary years after handover.
The project shows Easy’s work before the finishing stage: adapting building systems, coordinating disciplines and transforming a fragmented building into a corporate headquarters. See other projects in the Corporate segment.
Frequently asked questions
- Is it possible to turn a multi-tenant building into the headquarters of a single company?
- Yes, but the work starts before the fit-out. At Nubank’s headquarters, Easy reviewed and adapted the electrical systems, HVAC and other installations so that floors designed for multiple occupants could work as a single operation.
- What was the contracting model?
- Design & Build. The concept design was by Triptyque Arquitetura, and the detailed design was by B+S Arquitetura. Architecture, engineering and operations were integrated throughout the delivery of the approximately 6,000 sqm. Delivery was Turnkey.
- How was a project of this size delivered?
- In phases. The spaces were released gradually, starting at the ground floor and moving up through the floors to the rooftop, which made it possible to coordinate infrastructure, architecture and quality at each stage.
- What was done on the building's rooftop?
- A lounge area with a pet space and an open-air cinema. The white blank wall of the neighboring building became a projection screen, with seating facing it.
Nubank